513 Broad Stream Ln, Davidsonville, MD 21035
- $1,400,000
- 5
- BD
- 4
- BA
- 3,488
- SqFt


- Sold Price
- $1,400,000
- List Price
- $1,495,000
- Closing Date
- Apr 30, 2026
- Status
- CLOSED
- MLS#
- MDAA2128846
- Bedrooms
- 5
- Bathrooms
- 4
- Full Baths
- 3
- Half Baths
- 1
- Living Area
- 3,488
- Lot Size (Acres)
- 1.8399999999999999
- Style
- Colonial
- Year Built
- 2007
- County
- Anne Arundel
- School District
- Anne Arundel County Public Schools
Property Description
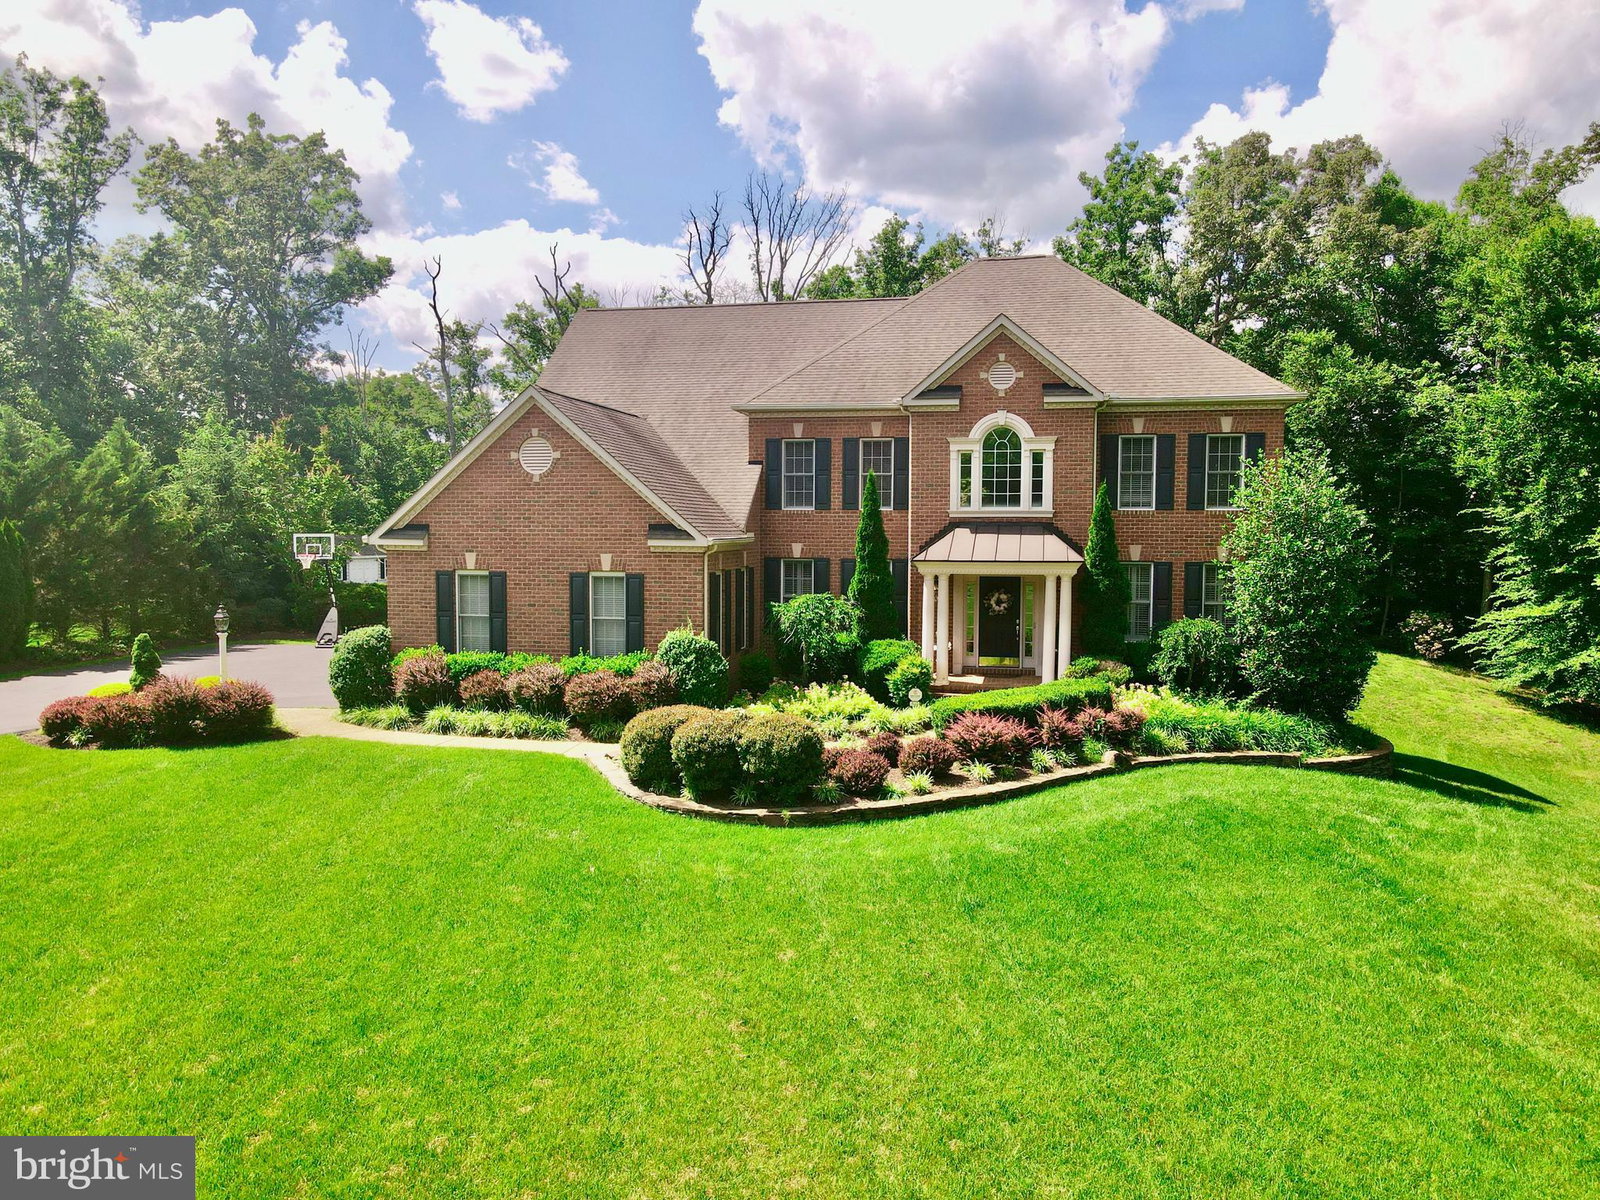
**Assumable 2.75% VA Loan** Nestled at the end of a serene cul-de-sac, 513 Broad Stream Lane is a luxurious retreat offering the pinnacle of comfort, style, and seclusion. Situated on a pristine 1.84-acre lot surrounded by protected forestry and wetlands, this stately residence has been impeccably maintained and thoughtfully designed with exquisite attention to detail. Step through the grand two-story foyer and be instantly captivated by the home’s timeless sophistication. Gleaming hardwood floors, elegant crown molding, and custom light fixtures set the tone throughout. The formal living room is ideal for refined entertaining, while the expansive dining room provides an elegant backdrop for memorable gatherings. A handsome main-level office offers both functionality and charm. The heart of the home is the sun-drenched family room, accented by architectural columns, large windows, and a cozy natural gas fireplace — the perfect space to unwind. Adjacent, the gourmet kitchen is a chef’s dream, featuring cherry-finished cabinetry, granite countertops, ceramic tile flooring, top-of-the-line GE Profile appliances, a generous pantry, and a built-in workspace. The bright breakfast area opens to a spacious, low-maintenance deck through custom sliding doors, offering a seamless blend of indoor and outdoor living. Upstairs, the luxurious primary suite is a true sanctuary — complete with a private sitting room, dual walk-in closets, and a spa-inspired bath with soaking tub, glass-enclosed shower, dual vanities, and rich ceramic tile. Three additional bedrooms provide ample space, each uniquely styled with designer finishes and abundant closet storage. Designed for both relaxation and entertainment, the fully finished walk-out lower level is a showstopper. Enjoy a large family/theater room with built-in surround sound, a sleek bar and kitchen area, a private guest bedroom, a full bath with baseboard heating, and a spacious exercise room — all tailored for comfort and enjoyment. Additional features include a built-in whole-home audio system, a state-of-the-art whole-house generator, and a professionally landscaped yard with an automatic sprinkler system. The property is pool-approved, offering potential for even greater outdoor enjoyment. An oversized three-car garage with Tesla Charger and private driveway provide ease and security. For year-round comfort, the home is equipped with natural gas heating and cooking, and three brand-new dual-zone HVAC systems. Perfectly located, this premier property offers easy access to Routes 50 and 495 — with Washington D.C. and Baltimore just 30 minutes away, and Downtown Annapolis a short 10-minute drive.
/u.realgeeks.media/leighsellshomes/REMAX_RESULTS_LOGO.png)
Additional Information
- Subdivision
- River Creek
- HOA Fee
- $900
- Interior Features
- Air Filtration, Attic, Breakfast Area, Some Carpeting, Ceiling Fans, Chair Railings, Separate Dining Room, Double/Dual Staircase, Bath in Primary Bedroom, Pantry, Recessed Lighting, Walk-In Closet(s), Water Purification, Bar, Wood Floors, Upgraded Countertops, Family Room Off Kitchen, Traditional Floorplan, Formal Dining, Intercom, Gourmet Kitchen, Kitchen Island, Soaking Tub, Sprinkler System, Kitchenette
- School District
- Anne Arundel County Public Schools
- Elementary School
- Davidsonville
- Middle School
- Central
- High School
- South River
- Fireplaces
- 1
- Flooring
- Hardwood, Carpet, Tile
- Garage Spaces
- 3
- Exterior Features
- Extensive Hardscape, Sprinkler System
- View
- Garden, Trees/Woods
- Heating
- Heat Pump
- Cooling
- Central Air
- Roof
- Architectural
- Water
- Well
- Sewer
- Septic Tank
- Basement
- Full, Finished, Daylight, Full, Improved, Exterior Entry
Mortgage Calculator
Listing courtesy of EXP Realty, LLC. Contact:
Selling Office: EXP Realty, LLC.