289 Brock Bridge Rd, Laurel, MD 20724
- $479,000
- 3
- BD
- 2
- BA
- 1,900
- SqFt




- List Price
- $479,000
- Price Change
- ▼ $20,000 1788064467
- Days on Market
- 63
- Status
- ACTIVE
- MLS#
- MDAA2151952
- Bedrooms
- 3
- Bathrooms
- 2
- Full Baths
- 2
- Living Area
- 1,900
- Lot Size (Acres)
- 0.18
- Style
- Ranch/Rambler
- Year Built
- 1950
- County
- Anne Arundel
- School District
- Anne Arundel County Public Schools
Property Description
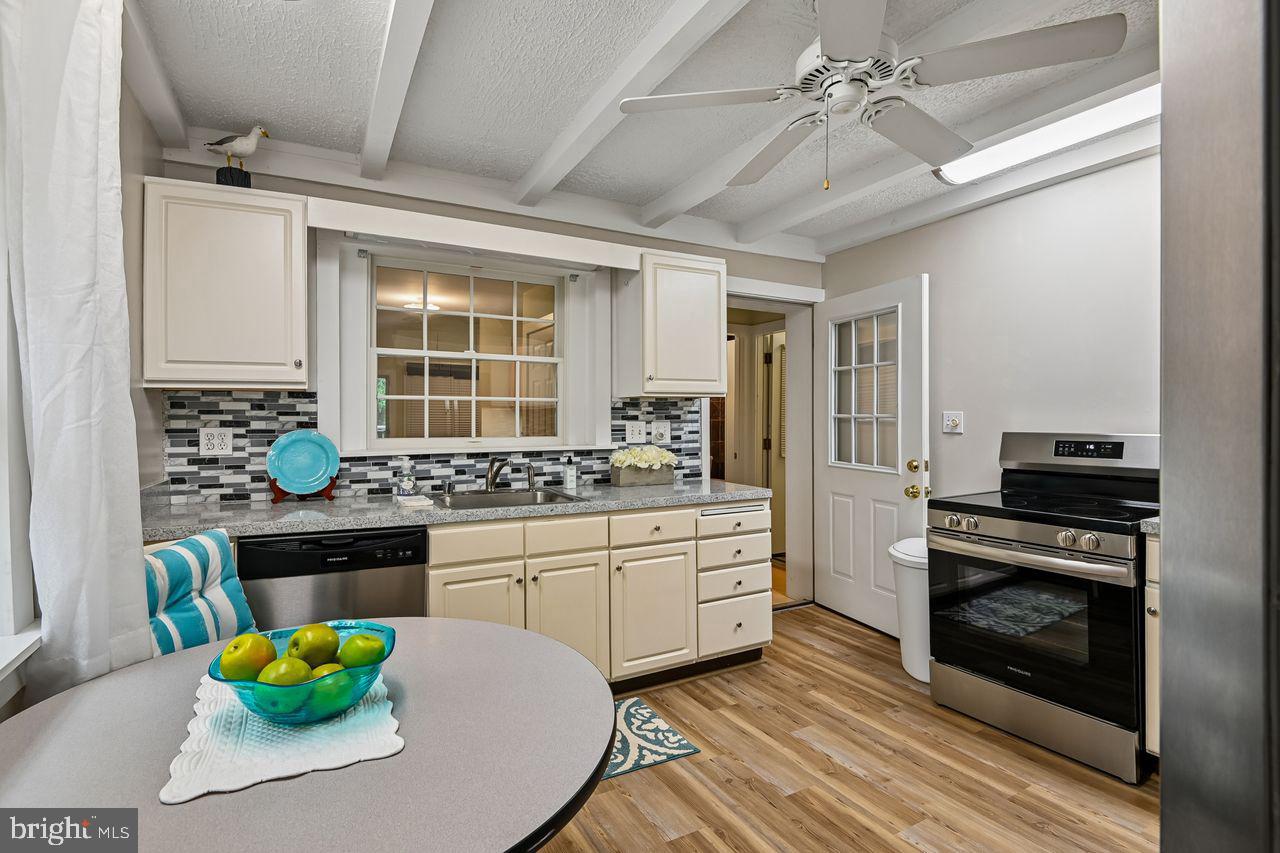
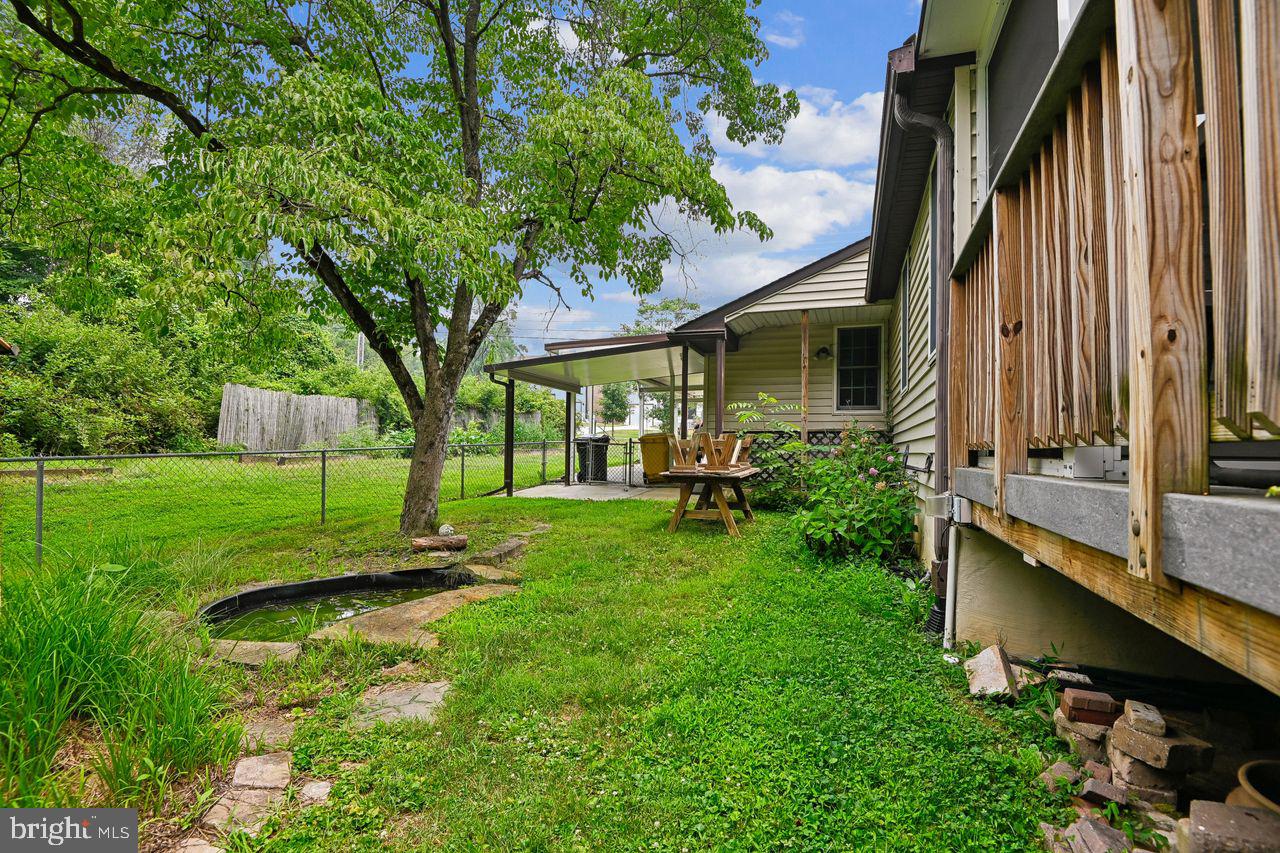
Super Cute Rambler with Front Porch that has an Upper Level Bonus Room with a Bank of Walk-in Closets* Main Level: Spacious Living Rm with Laminate Plank Flooring, Built-in Desk Area under the Stairs* The Chef will enjoy the Table space Eat-in Kitchen with new S/S appliances including Refrigerator, Self-cleaning Oven (New Oven Light and Fan still in box), Dishwasher and plenty of counter space and Cabinetry for extra storage* Three nice sized Bedrooms w/new carpet and a Hall Bathroom w/Walk-in Shower only steps away* Family Rm off of Kitchen w/Gas FP and Wet Bar with Door that leads to Screened-In Porch and Deck area with steps leading to the fenced Backyard that backs to Wooded Area* Second Amazing Bathroom off of Kitchen with Ceramic Tiled Walk-in Shower* Carport and Driveway will generously hold total of four cars* This property is Classified as a C4 property (Residential/Commercial),
/u.realgeeks.media/leighsellshomes/REMAX_RESULTS_LOGO.png)
Additional Information
- Taxes
- $2875
- Interior Features
- Bathroom - Walk-In Shower, Built-Ins, Cedar Closet(s), Ceiling Fan(s), Exposed Beams, Floor Plan - Traditional, Kitchen - Eat-In, Kitchen - Gourmet, Kitchen - Table Space, Pantry, Entry Level Bedroom, Carpet, Recessed Lighting, Walk-in Closet(s), Wet/Dry Bar, Window Treatments
- School District
- Anne Arundel County Public Schools
- Fireplaces
- 1
- Fireplace Description
- Fireplace - Glass Doors, Gas/Propane
- Flooring
- Ceramic Tile, Partially Carpeted, Laminated
- Exterior Features
- Exterior Lighting, Extensive Hardscape, Flood Lights, Gutter System, Outbuilding(s)
- View
- Trees/Woods
- Heating
- 90% Forced Air, Heat Pump(s), Programmable Thermostat
- Heating Fuel
- Electric
- Cooling
- Ceiling Fan(s), Central A/C, Heat Pump(s)
- Roof
- Composite
- Utilities
- Natural Gas Available, Electric Available
- Water
- Public
- Sewer
- Public Sewer
- Room Level
- Living Room: Main, Office: Main, Laundry: Main, Bathroom 1: Main, Bathroom 2: Main, Family Room: Main, Bedroom 1: Main, Bedroom 2: Main, Bedroom 3: Main, Kitchen: Main, Bonus Room: Upper 1
Mortgage Calculator
Listing courtesy of Coldwell Banker Realty. Contact: kelly.thompson@cbmove.com