7039 Dover Ave, North Beach, MD 20714
- $479,900
- 3
- BD
- 2
- BA
- 1,050
- SqFt




- List Price
- $479,900
- Days on Market
- 2
- Status
- ACTIVE
- MLS#
- MDAA2152698
- Bedrooms
- 3
- Bathrooms
- 2
- Full Baths
- 2
- Living Area
- 1,050
- Lot Size (Acres)
- 0.23
- Style
- Raised Ranch/Rambler
- Year Built
- 1978
- County
- Anne Arundel
- School District
- Anne Arundel County Public Schools
Property Description
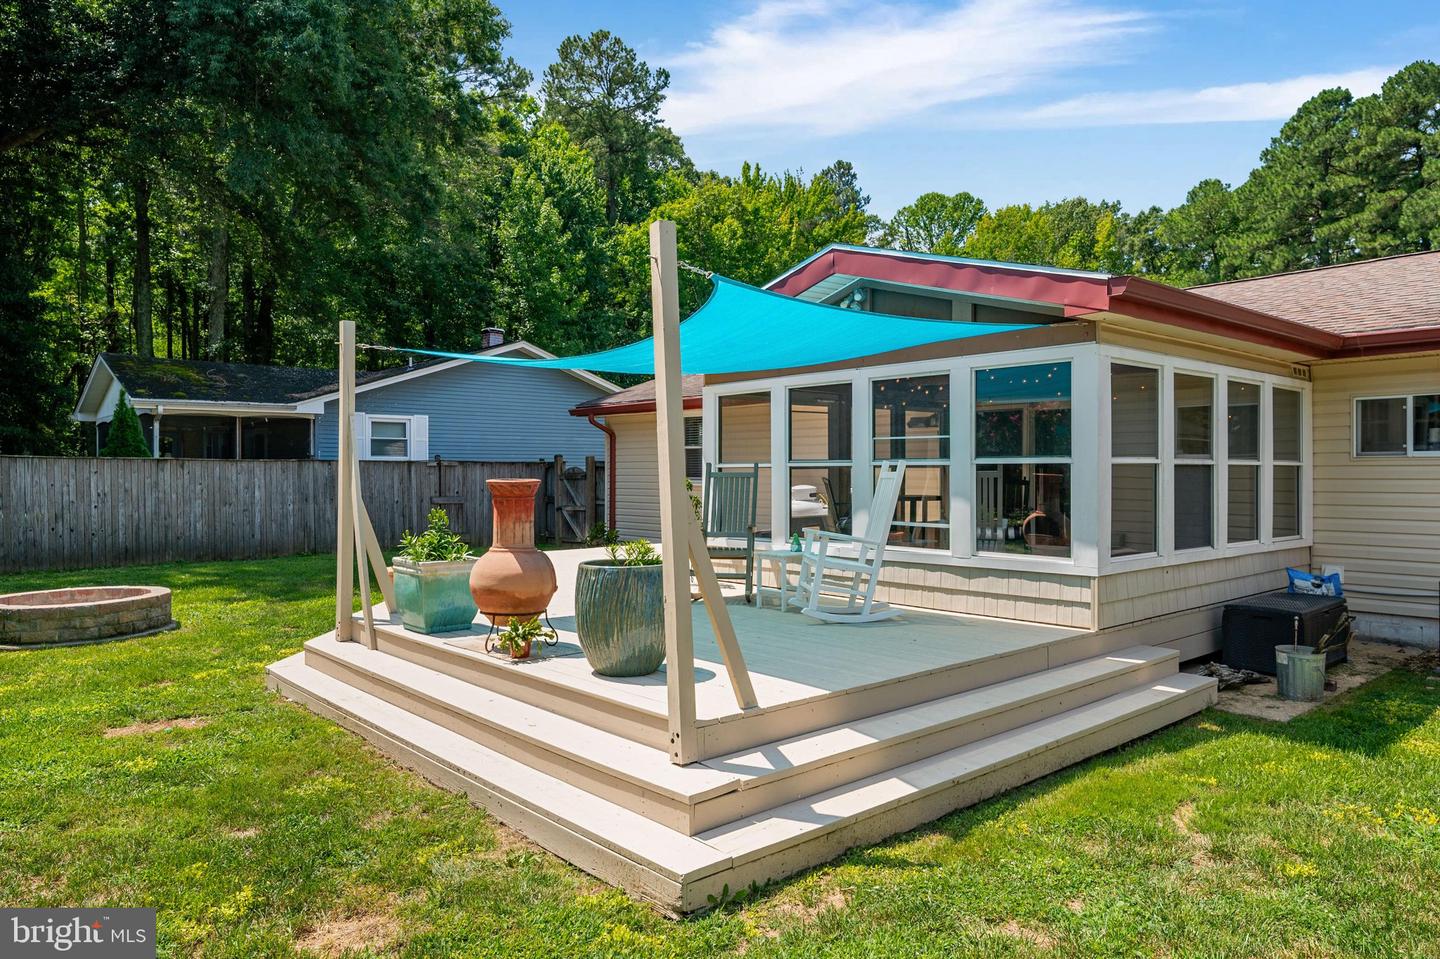
Welcome to Rosehaven—where a one level brick rambler meets the laid back, vacation lifestyle you’ve been dreaming of. Sunlight pours into the spacious living room, complete with upgraded flooring and a gas fireplace that sets the perfect tone for cozy evenings. The beautifully updated kitchen shines with granite countertops, smart stainless-steel appliances, a butcher block upgrade for the cook in the family, and a dedicated beverage fridge. The owner’s suite offers a peaceful retreat with its private full bath, ceramic tile flooring, and a stunning walk in shower wrapped in floor to ceiling tile. Two additional bedrooms provide plenty of space, and the hall bath features ceramic tile and an upgraded vanity. Step outside to your private screened in porch or host gatherings on the large deck overlooking a wide, flat fenced yard with a fire pit, oversized shed, and even your own fresh fig trees—pick your figs right at home. A spacious two car garage and extended driveway offer ample parking, and the home is further enhanced with a newer HVAC system and roof, giving you peace of mind for years to come. From here, you can golf cart or stroll to the marina, Ketch 22, Chesapeake Grill, or simply enjoy the Chesapeake Bay views. Rosehaven is a fun, vibrant community with an easy commute to D.C., Joint Andrews, and Annapolis—and just minutes from North Beach’s restaurants, nightlife, boardwalk, and shops.
/u.realgeeks.media/leighsellshomes/REMAX_RESULTS_LOGO.png)
Additional Information
- Subdivision
- Rose Haven
- Taxes
- $4010
- Interior Features
- Breakfast Area, Ceiling Fan(s), Floor Plan - Open, Recessed Lighting
- School District
- Anne Arundel County Public Schools
- Elementary School
- Traceys
- Middle School
- Southern
- High School
- Southern
- Fireplaces
- 1
- Fireplace Description
- Gas/Propane
- Flooring
- Vinyl, Ceramic Tile
- Garage
- Yes
- Garage Spaces
- 2
- Heating
- Forced Air
- Heating Fuel
- Propane - Leased
- Cooling
- Ceiling Fan(s), Central A/C
- Roof
- Architectural Shingle
- Water
- Public
- Sewer
- Public Sewer
Mortgage Calculator
Listing courtesy of RE/MAX United Real Estate. Contact: