5924 Glen Falls Ave, Baltimore, MD 21206
- $180,000
- 3
- BD
- 2
- BA
- 1,152
- SqFt






- List Price
- $180,000
- Price Change
- ▼ $10,000 1785949120
- Days on Market
- 50
- Status
- ACTIVE
- MLS#
- MDBA2213980
- Bedrooms
- 3
- Bathrooms
- 2
- Full Baths
- 2
- Living Area
- 1,152
- Style
- Colonial
- Year Built
- 1948
- County
- Baltimore City
- School District
- Baltimore City Public Schools
Property Description
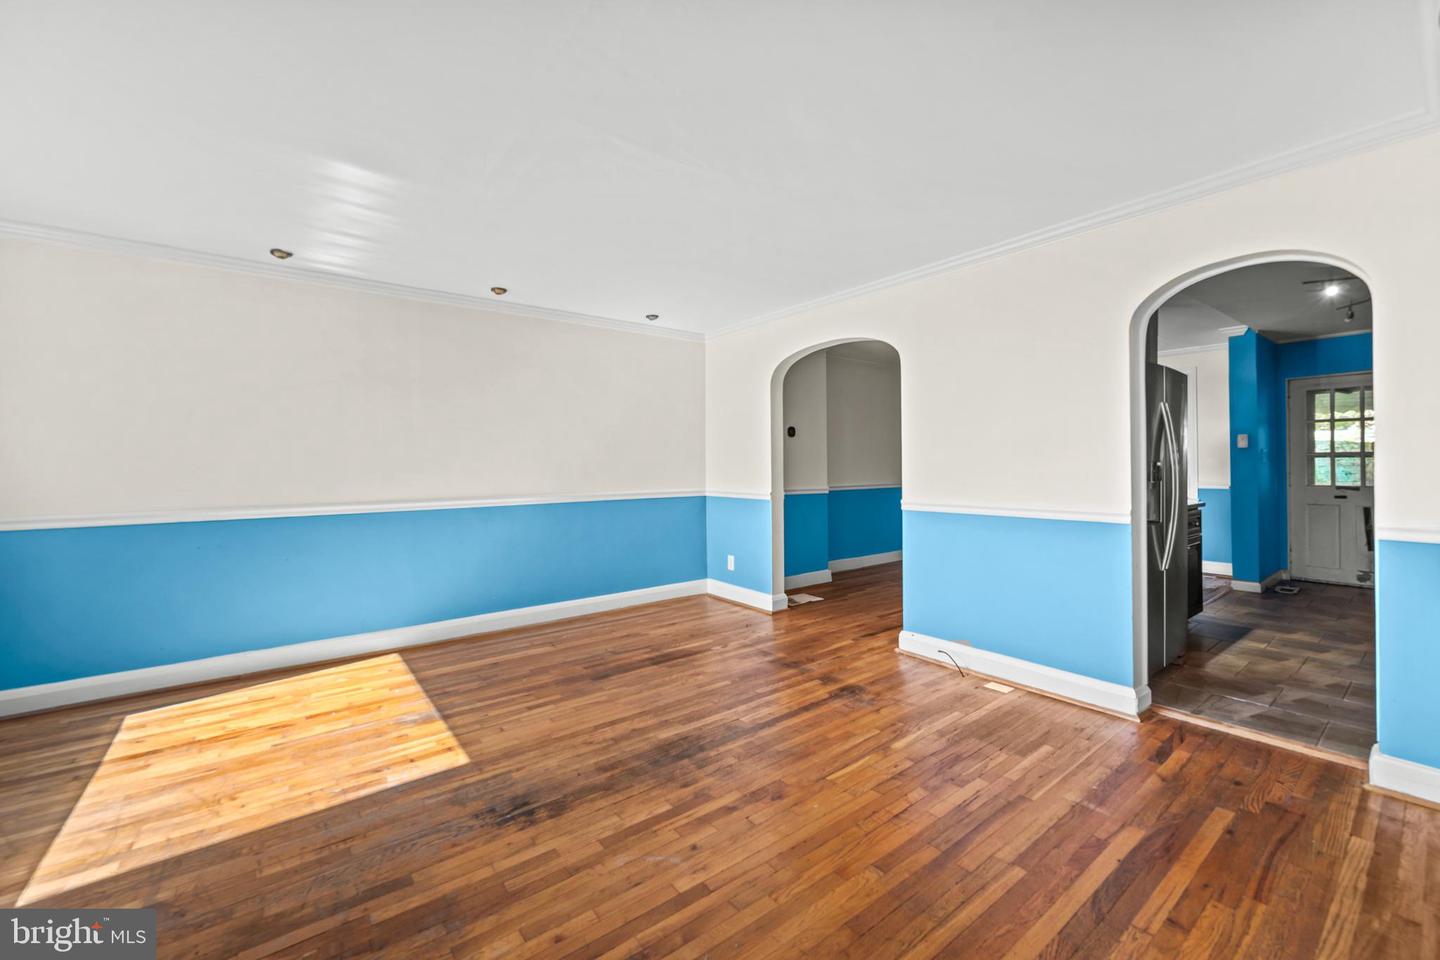
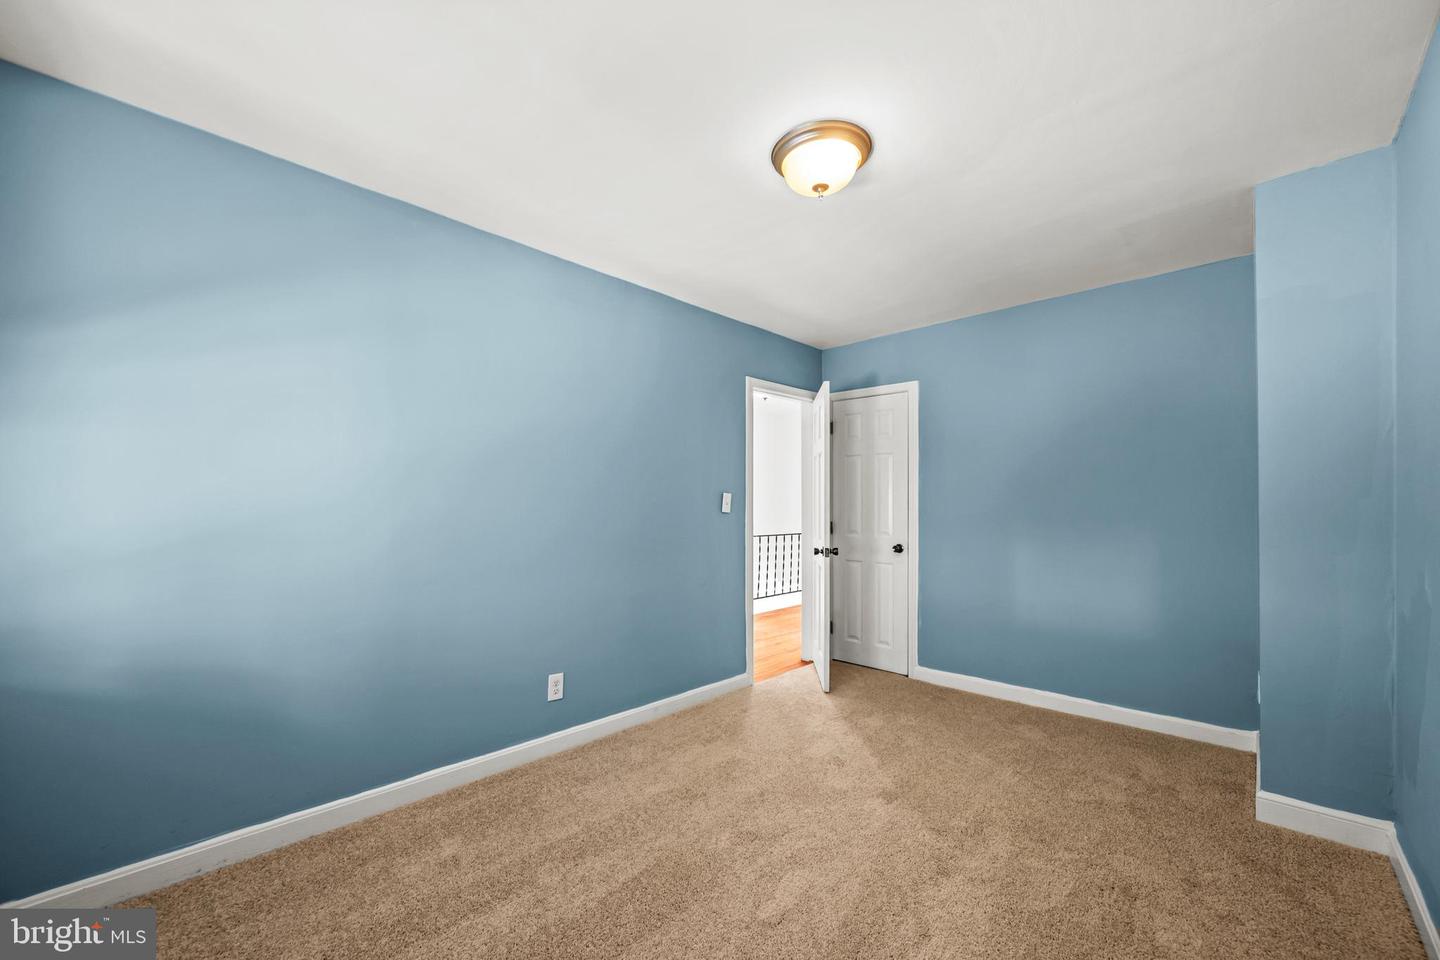
5924 Glen Falls Ave offers the perfect blend of charm, space, and versatility, featuring 3 bedrooms and 2 full baths. The main level welcomes you with hardwood floors, a bright and functional kitchen complete with stainless steel appliances, granite countertops, and a separate dining area, ideal for both everyday living and entertaining. A charming covered front porch creates a warm first impression and offers an inviting space to enjoy your morning coffee or evening relaxation. Convenient walk-out access from both the main and lower level leads directly to the rear private parking pad & storage shed. The freshly painted lower level expands the living space with a full bathroom, laundry area, abundant storage, and a flexible bonus room that can easily serve as a fourth bedroom, family room, recreation room, guest suite, or home office. Upstairs, you'll find three spacious bedrooms, a full bath, and brand-new carpeting throughout. Ideally located near shopping, dining, parks, and major commuter routes, this home offers both convenience and accessibility. Schedule your private showing today!
/u.realgeeks.media/leighsellshomes/REMAX_RESULTS_LOGO.png)
Additional Information
- Subdivision
- None Available
- Taxes
- $3144
- Interior Features
- Breakfast Area, Carpet, Ceiling Fan(s), Chair Railings, Crown Moldings, Dining Area, Upgraded Countertops, Wood Floors
- School District
- Baltimore City Public Schools
- Elementary School
- Glenmount
- Middle School
- Glenmount
- High School
- Reginald L. Lewis
- Flooring
- Carpet, Hardwood, Tile/Brick
- Exterior Features
- Secure Storage, Sidewalks
- Heating
- Forced Air
- Heating Fuel
- Natural Gas
- Cooling
- Central A/C
- Roof
- Built-Up
- Water
- Public
- Sewer
- Public Sewer
- Room Level
- Kitchen: Main, Living Room: Main, Dining Room: Main, Family Room: Lower 1, Bedroom 1: Upper 1, Bedroom 2: Upper 1, Bedroom 3: Upper 1
- Basement
- Yes
Mortgage Calculator
Listing courtesy of Compass. Contact: (410) 220-5745