540 Canton Ct, Baltimore, MD 21224
- $500,000
- 4
- BD
- 5
- BA
- 2,200
- SqFt






- List Price
- $500,000
- Days on Market
- 15
- Status
- PENDING
- MLS#
- MDBA2222724
- Bedrooms
- 4
- Bathrooms
- 5
- Full Baths
- 4
- Half Baths
- 1
- Living Area
- 2,200
- Lot Size (Acres)
- 0.02
- Style
- Federal
- Year Built
- 2008
- County
- Baltimore City
- School District
- Baltimore City Public Schools
Property Description
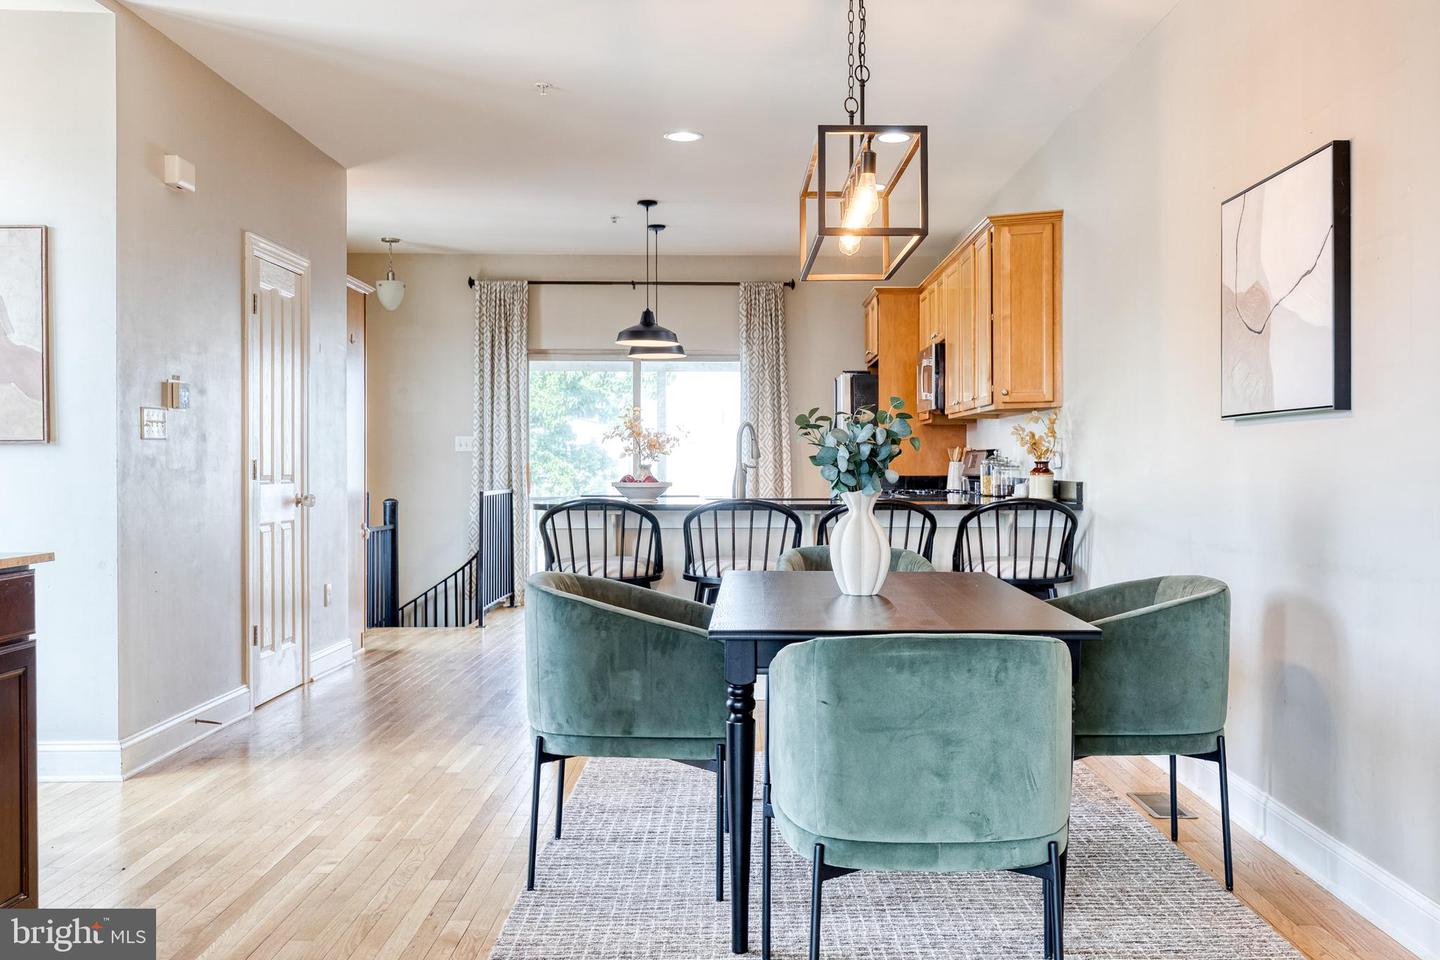
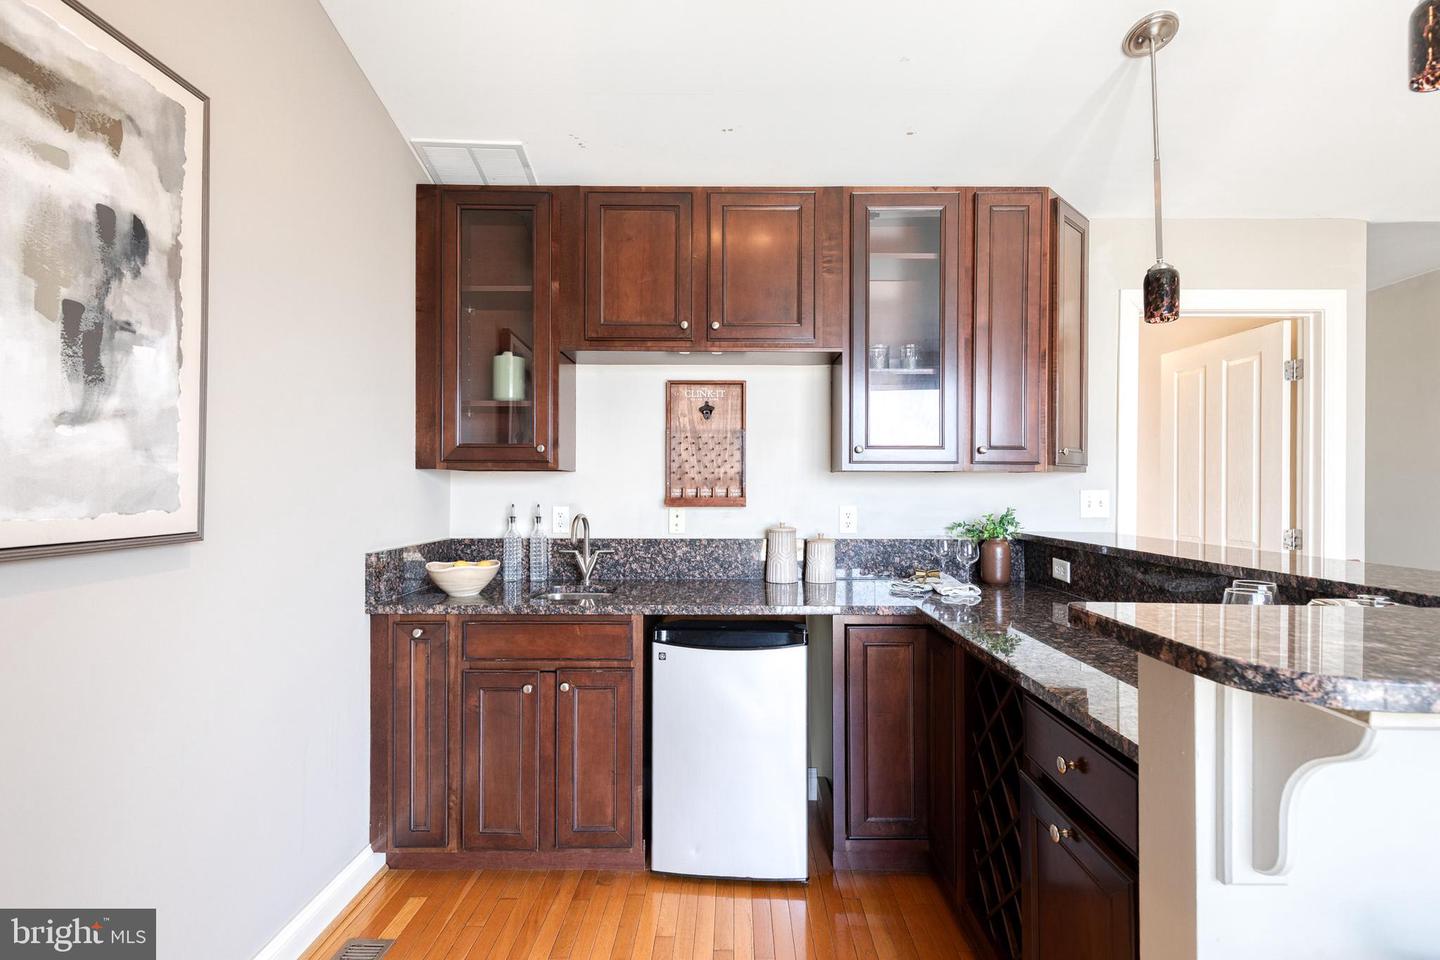
Welcome to this stunning 4-story brick end-of-group townhome in the heart of Canton, offering 4 bedrooms, 4.5 bathrooms and plenty of space for whatever you need! Hardwood flooring through, with open-concept main level connects the living and dining areas to the beautifully appointed kitchen. The kitchen features a large island with counter seats, abundant cabinetry, and a sliding glass door leading to a private balcony. The upper level features the primary with a huge walk in closet and primary bath with double vanity and soaking tub, as well as a second bedroom with an en suite bathroom and ample closet space. The top level is perfect for entertaining or working from home, featuring a built-in wet bar with beverage refrigerator, and an additional bedroom with private balcony and full bathroom. Step outside to the rooftop deck and enjoy views of the city, an ideal space for relaxing or hosting guests on warm evenings. The entry level offers interior garage access, an additional bedroom room with a full en suite bathroom for added convenience. Located just moments from Canton Waterfront Park, Canton Square, shopping, dining, and major commuter routes, this exceptional home offers spacious, flexible living in one of Baltimore’s most desirable neighborhoods.
/u.realgeeks.media/leighsellshomes/REMAX_RESULTS_LOGO.png)
Additional Information
- Subdivision
- Canton
- Taxes
- $11649
- HOA Fee
- $100
- HOA Frequency
- Semi-Annually
- Interior Features
- Bathroom - Stall Shower, Bathroom - Tub Shower, Built-Ins, Ceiling Fan(s), Dining Area, Kitchen - Island, Wood Floors, Bar, Combination Dining/Living, Combination Kitchen/Dining, Recessed Lighting, Walk-in Closet(s), Window Treatments, Bathroom - Soaking Tub, Combination Kitchen/Living, Floor Plan - Open, Primary Bath(s), Spiral Staircase, Wet/Dry Bar
- School District
- Baltimore City Public Schools
- Flooring
- Hardwood, Ceramic Tile
- Garage
- Yes
- Garage Spaces
- 2
- View
- Street, City
- Heating
- Central, Forced Air
- Heating Fuel
- Natural Gas
- Cooling
- Central A/C, Ceiling Fan(s)
- Water
- Public
- Sewer
- Public Sewer
- Room Level
- Full Bath: Lower 1, Living Room: Main, Dining Room: Main, Kitchen: Main, Half Bath: Main, Primary Bedroom: Upper 1, Primary Bathroom: Upper 1, Bedroom 2: Upper 1, Full Bath: Upper 1, Full Bath: Upper 2, Bedroom 3: Upper 2, Loft: Upper 2, Bedroom 4: Lower 1
Mortgage Calculator
Listing courtesy of EXP Realty, LLC. Contact: 8888607369