2109 Parksley Ave, Baltimore, MD 21230
- $119,995
- 2
- BD
- 1
- BA
- 840
- SqFt




- List Price
- $119,995
- Price Change
- ▼ $5,005 1789695526
- Days on Market
- 40
- Status
- ACTIVE
- MLS#
- MDBA2224440
- Bedrooms
- 2
- Bathrooms
- 1
- Full Baths
- 1
- Living Area
- 840
- Lot Size (Acres)
- 0.03
- Style
- Colonial
- Year Built
- 1951
- County
- Baltimore City
- School District
- Baltimore City Public Schools
Property Description
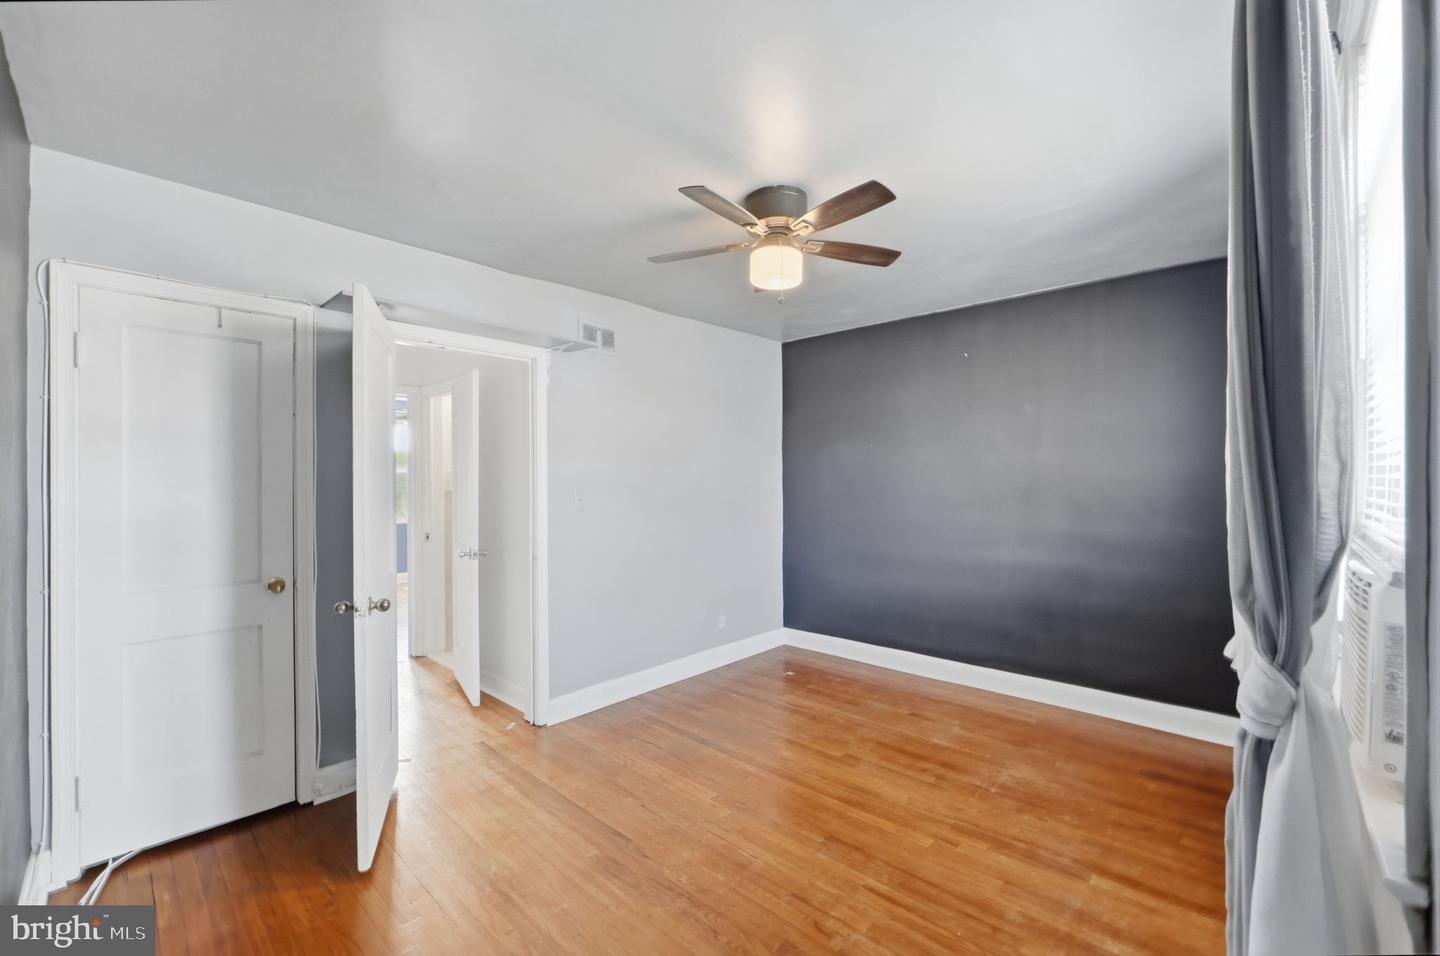
Available Now! Welcome home to this beautifully well maintained 2-bedroom, 1-bath townhome in the desirable Morrell Park community. Thoughtfully updated from top to bottom, this move-in-ready home combines modern finishes with everyday comfort. Step inside to a bright, inviting living space that flows into a like-new kitchen featuring stylish cabinetry, updated countertops, and contemporary finishes. The fully renovated bathroom offers a fresh, modern design, while the spacious bedrooms provide comfortable retreats with plenty of natural light. Enjoy year-round comfort with a brand-new HVAC system, giving you energy-efficient heating and cooling for every season. Whether you're a first-time homebuyer or an investor looking for a turnkey property, this home is ready for its next owner. Ideally situated in the Morrell Park neighborhood, you'll appreciate easy access to I-95, I-295, Downtown Baltimore, BWI Airport, St. Agnes Hospital, Carroll Park, shopping, dining, and public transportation, making commuting and everyday living a breeze. Don't miss this opportunity to own a beautifully updated home in one of Southwest Baltimore's most convenient neighborhoods. Schedule your private showing today!
/u.realgeeks.media/leighsellshomes/REMAX_RESULTS_LOGO.png)
Additional Information
- Subdivision
- Morell Park
- Taxes
- $1614
- Interior Features
- Combination Kitchen/Dining, Floor Plan - Traditional
- School District
- Baltimore City Public Schools
- Flooring
- Hardwood, Engineered Wood
- View
- City
- Heating
- Heat Pump(s)
- Heating Fuel
- Electric
- Cooling
- Central A/C
- Water
- Public
- Sewer
- Public Septic
- Basement
- Yes
Mortgage Calculator
Listing courtesy of Keller Williams Capital Properties. Contact: