1744 Llewelyn Ave, Baltimore, MD 21213
- $229,900
- 3
- BD
- 4
- BA
- 836
- SqFt




- List Price
- $229,900
- Days on Market
- 1
- Status
- ACTIVE
- MLS#
- MDBA2226434
- Bedrooms
- 3
- Bathrooms
- 4
- Full Baths
- 3
- Half Baths
- 1
- Living Area
- 836
- Style
- Federal, Traditional
- Year Built
- 1920
- County
- Baltimore City
- School District
- Baltimore City Public Schools
Property Description
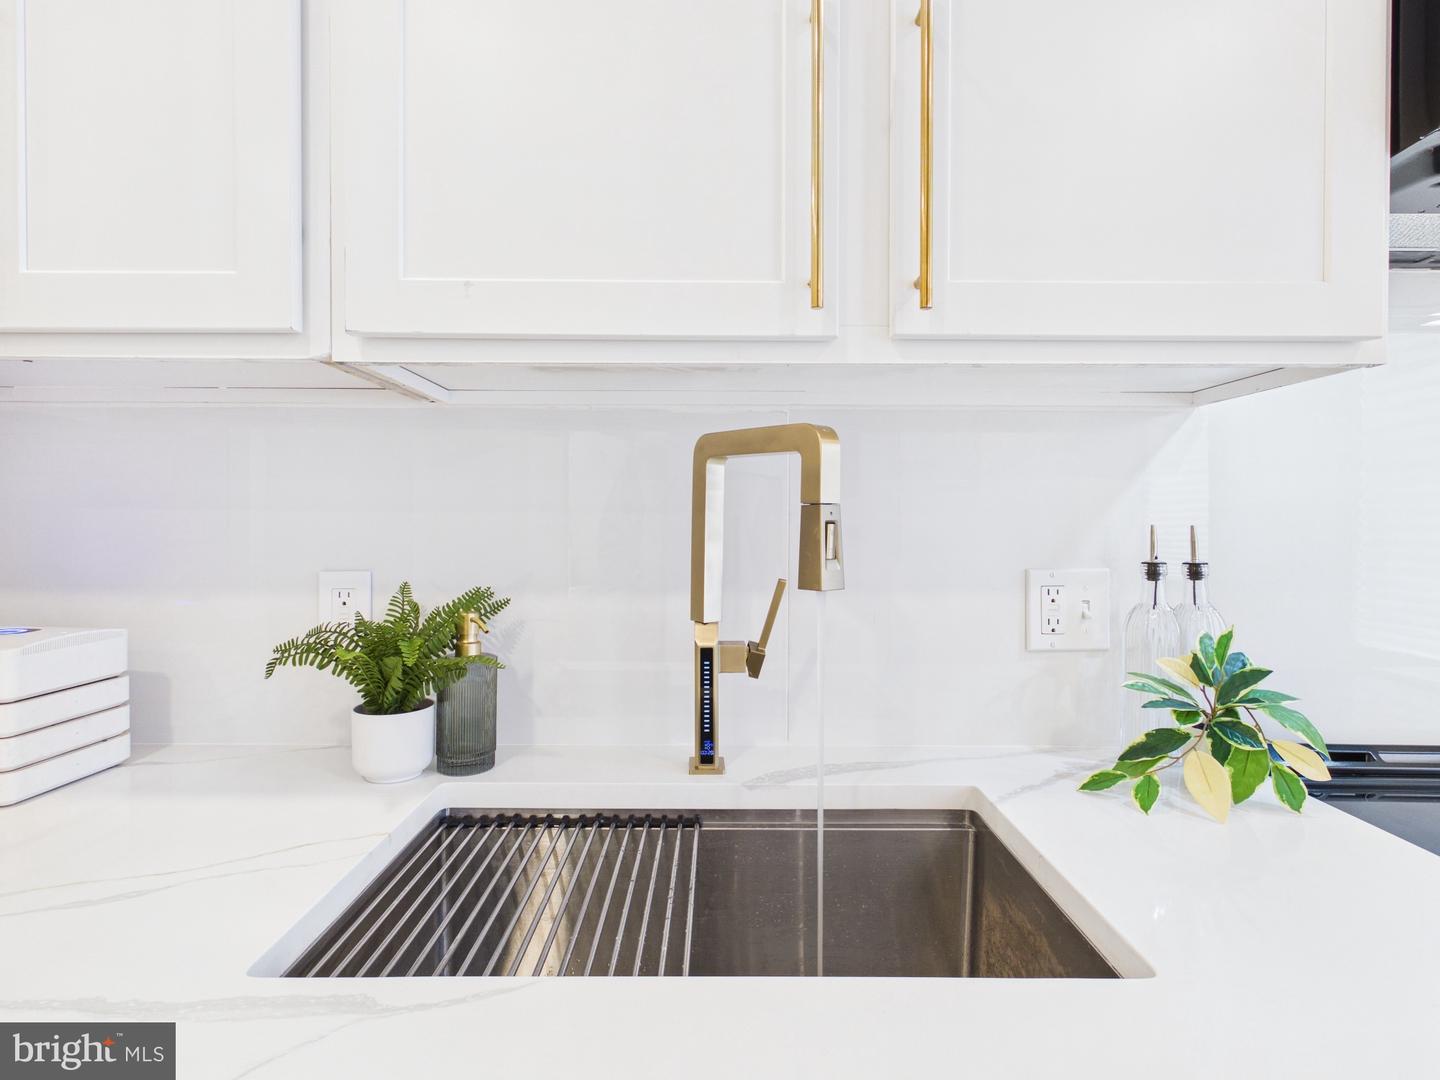
Seller assistance available and up to $20k in grants with preferred lender! 15 Year Roof Warranty and 1 Year Home and Sewer Warranty! Welcome to Baltimore City Luxury Living! Located in the highly sought after Baltimore Pumphouse corridor, this fully developed block features a newly renovated Fitness Gym across the street and a newly built organic Food Hub adjacent to the house! With over $27 million designated for the Baltimore Pumphouse, the transformation is geared for Baltimore’s creative community to gather, dine, and explore. With instant equity and custom living on every floor - this gem is a MUST SEE! As you enter, you’re greeted in the living area by an expansive floor to ceiling ceramic tiled fireplace wall. The gourmet kitchen features stainless steel appliances, upgraded quartz countertops and a custom LED screened faucet that shows the temperature of the water and keeps track of how long it’s been running! Complete with a half bath, and designated dining room with GIMBAL lighting, this main level is truly captivating. The second floor hosts 2 generous sized bedrooms. The primary suite features a one of a kind tile slat fireplace, custom ceiling fan, walk in closet with an organizer and an oversized shower with 10ft floor to ceiling surround tile! The fully finished basement has an additional bedroom with a custom wood fireplace and a full bath! Schedule your private showing TODAY!
/u.realgeeks.media/leighsellshomes/REMAX_RESULTS_LOGO.png)
Additional Information
- Subdivision
- Broadway East
- Taxes
- $708
- Interior Features
- Bathroom - Stall Shower, Bathroom - Walk-In Shower, Carpet, Dining Area, Floor Plan - Open, Kitchen - Galley, Recessed Lighting, Walk-in Closet(s), Wood Floors, Bathroom - Tub Shower, Ceiling Fan(s), Kitchen - Gourmet, Primary Bath(s), Upgraded Countertops
- School District
- Baltimore City Public Schools
- Elementary School
- Call School Board
- Middle School
- Call School Board
- High School
- Call School Board
- Fireplaces
- 3
- Fireplace Description
- Electric
- Flooring
- Carpet, Ceramic Tile, Wood
- Exterior Features
- Sidewalks, Exterior Lighting
- Heating
- Central, Heat Pump(s)
- Heating Fuel
- Electric
- Cooling
- Central A/C
- Roof
- Flat
- Utilities
- Cable TV Available, Electric Available, Natural Gas Available
- Water
- Public
- Sewer
- Public Sewer
- Room Level
- Bedroom 1: Upper 1, Bedroom 2: Upper 1, Bathroom 1: Upper 1, Bathroom 2: Upper 1, Living Room: Main, Dining Room: Main, Kitchen: Main, Half Bath: Main, Bedroom 3: Lower 1, Bathroom 3: Lower 1, Laundry: Lower 1, Utility Room: Lower 1
- Basement
- Yes
Mortgage Calculator
Listing courtesy of Realty ONE Group Excellence. Contact: 4432336156