3312 Avondale Ave, Baltimore, MD 21215
- $104,900
- 2
- BD
- 1
- BA
- 840
- SqFt




- List Price
- $104,900
- Days on Market
- 0
- Status
- ACTIVE
- MLS#
- MDBA2226904
- Bedrooms
- 2
- Bathrooms
- 1
- Full Baths
- 1
- Living Area
- 840
- Lot Size (Acres)
- 0.04
- Style
- Other
- Year Built
- 1953
- County
- Baltimore City
- School District
- Baltimore City Public Schools
Property Description
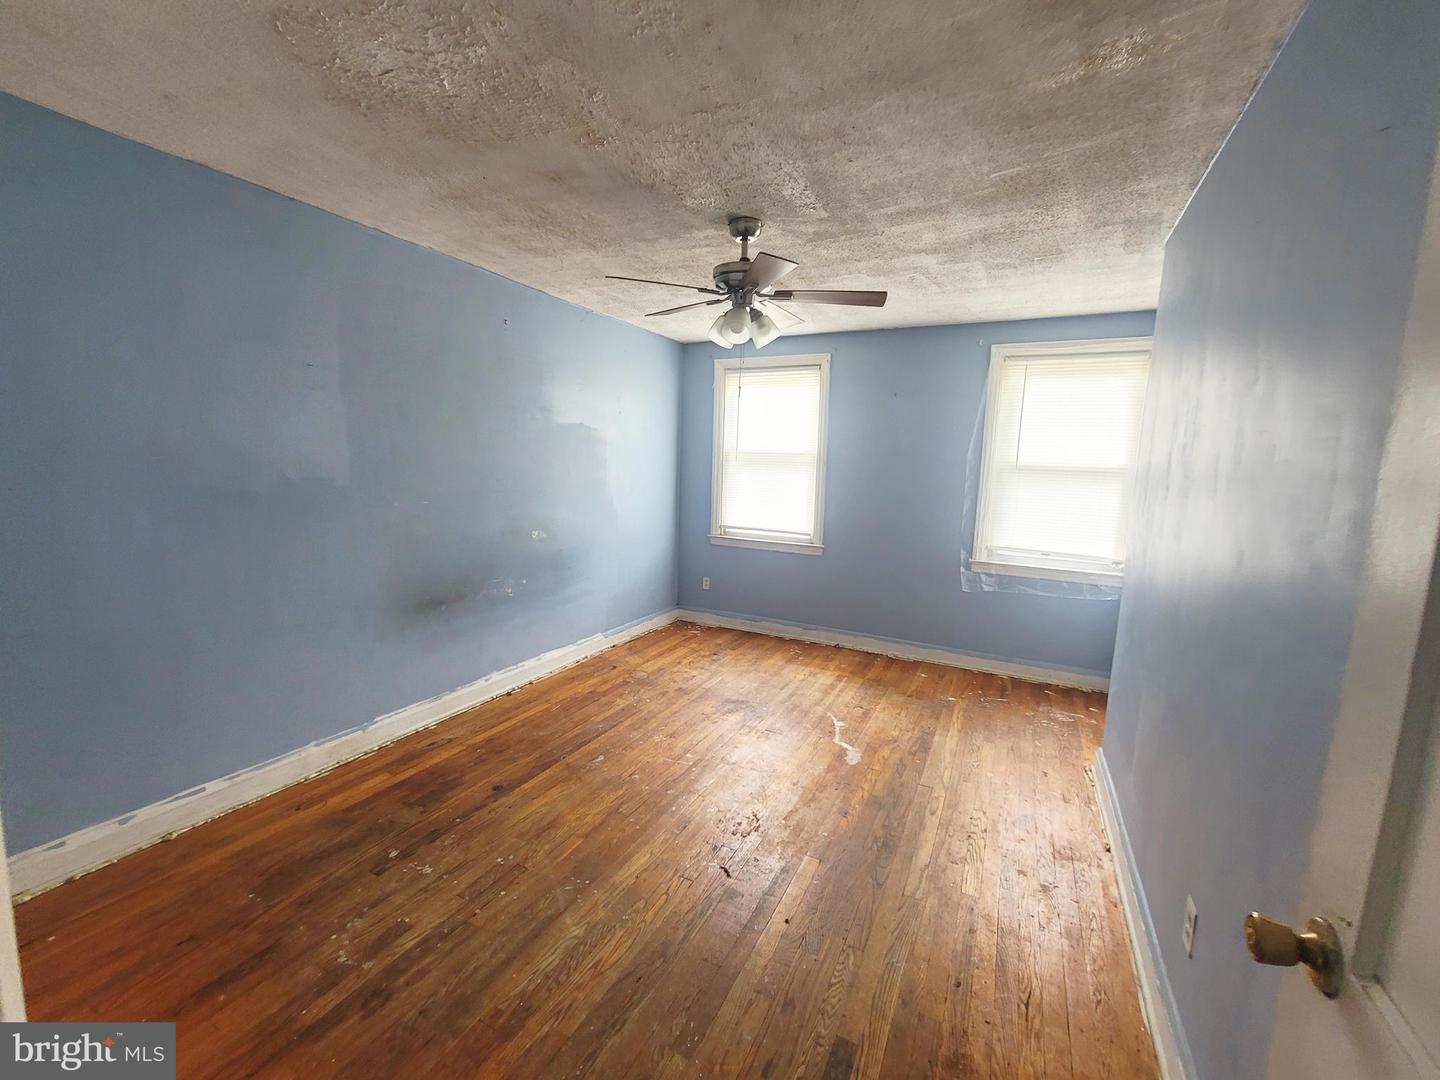
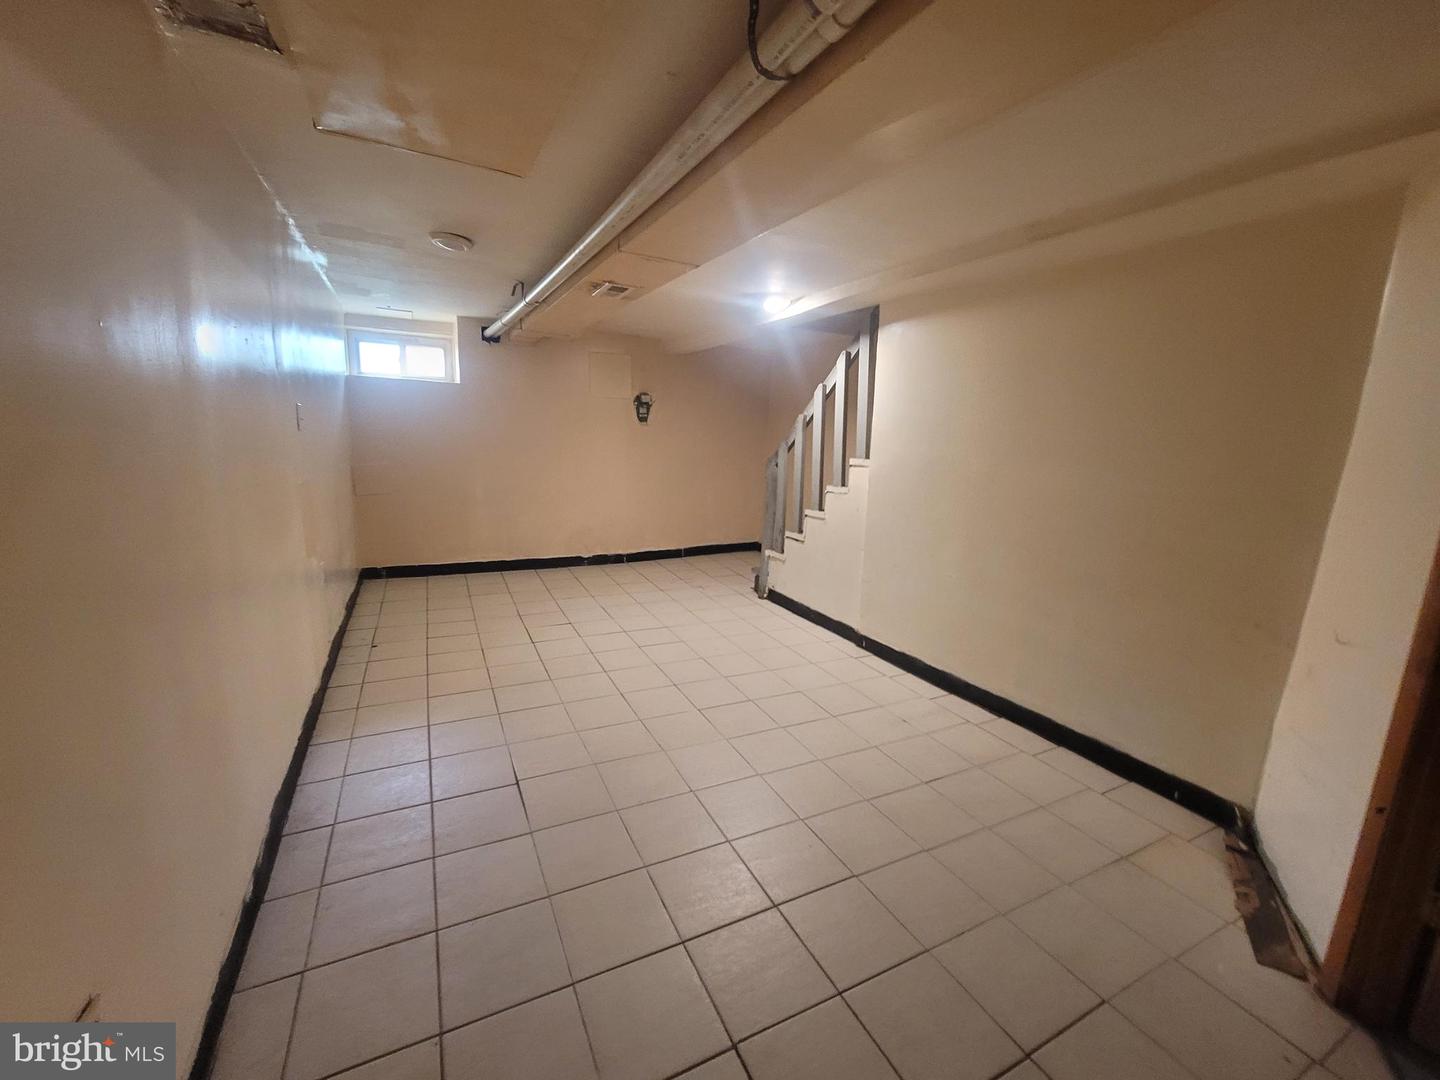
Discover this townhouse that offers a blend of modern convenience and classic appeal in the desirable Pimlico subdivision. Built in 1953, the property features a robust brick exterior, ensuring durability. Spanning 840 square feet, the interior boasts an open floor plan that enhances the flow of natural light throughout the living spaces. The well-appointed kitchen with ample space includes wood cabinetry, quartz countertops and stainless-steel appliances, a perfect hub for cooking enthusiasts. The inviting living room and cozy dining area are ideal for entertaining or relaxing. Two comfortable bedrooms provide a peaceful retreat, complemented by a full bathroom featuring a tub shower. The full basement is a great feature, offering improved space with interior access and walkout stairs, providing potential for additional living or storage space. Outside, the property is enhanced by sidewalks and streetlights, contributing to a welcoming urban environment. The rear yard offers a private outdoor space, perfect for gardening or outdoor gatherings. This property is situated in an urban location, providing close proximity to local amenities, shopping, and transportation options. Don't miss this wonderful chance to make this home yours!
/u.realgeeks.media/leighsellshomes/REMAX_RESULTS_LOGO.png)
Additional Information
- Subdivision
- Pimlico
- Taxes
- $1101
- Interior Features
- Bathroom - Tub Shower, Carpet, Dining Area, Floor Plan - Open, Kitchen - Table Space
- School District
- Baltimore City Public Schools
- Flooring
- Ceramic Tile, Laminate Plank, Carpet
- Exterior Features
- Sidewalks, Street Lights
- Heating
- Forced Air
- Heating Fuel
- Natural Gas
- Cooling
- Central A/C, Ceiling Fan(s)
- Water
- Public
- Sewer
- Public Sewer
- Room Level
- Bedroom 1: Upper 1, Bedroom 2: Upper 1, Full Bath: Upper 1, Living Room: Main, Dining Room: Main, Kitchen: Main
- Basement
- Yes
Mortgage Calculator
Listing courtesy of Century 21 Downtown. Contact: