2728 Old Court, Baltimore, MD 21208
- $950,000
- 6
- BD
- 4
- BA
- 2,882
- SqFt










- List Price
- $950,000
- Price Change
- ▼ $49,900 1790413726
- Days on Market
- 146
- Status
- ACTIVE
- MLS#
- MDBC2161578
- Bedrooms
- 6
- Bathrooms
- 4
- Full Baths
- 4
- Living Area
- 2,882
- Lot Size (Acres)
- 0.85
- Style
- Ranch/Rambler
- Year Built
- 1957
- County
- Baltimore
- School District
- Baltimore County Public Schools
Property Description
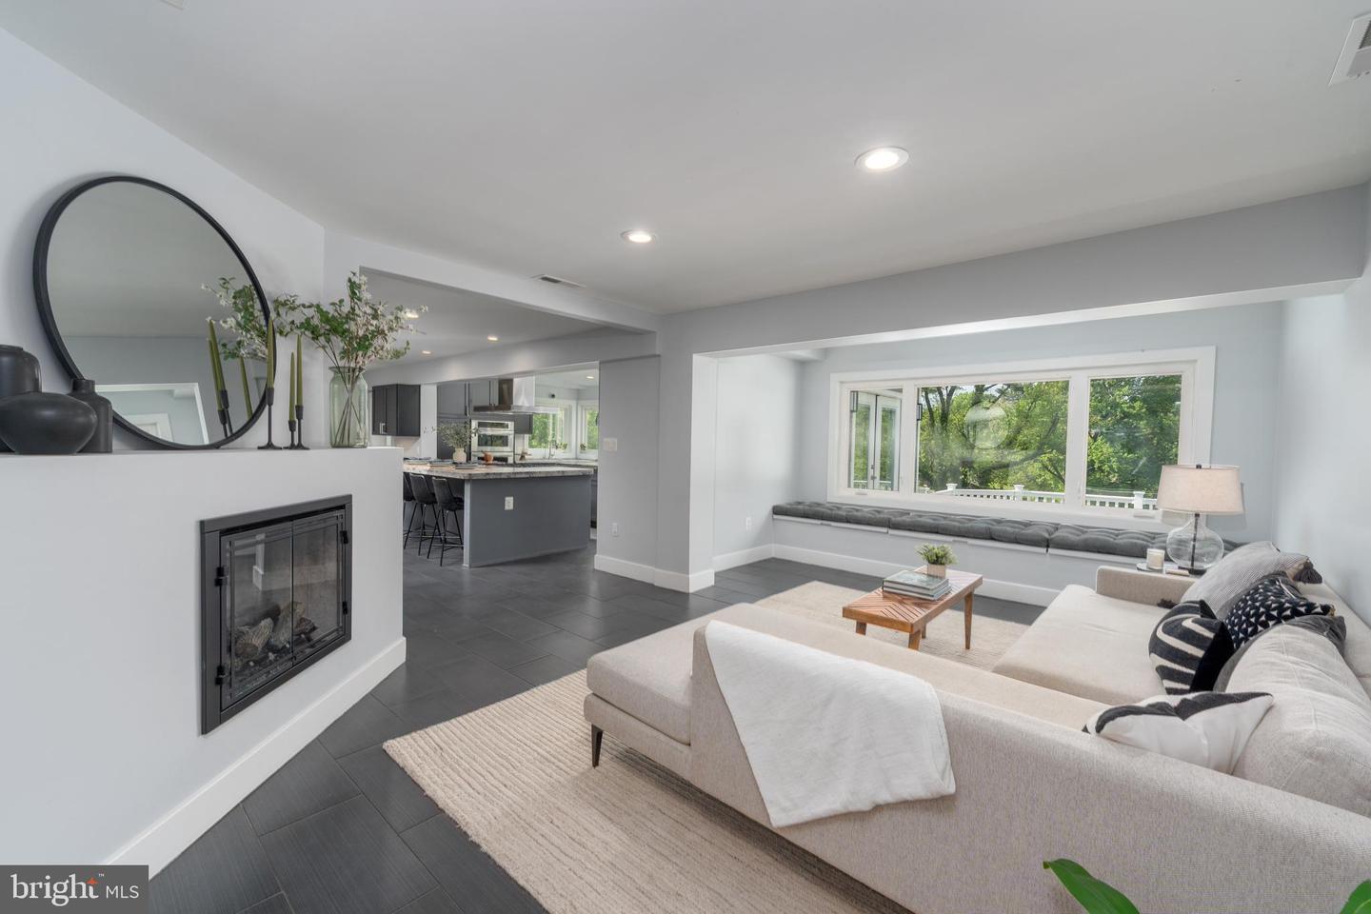
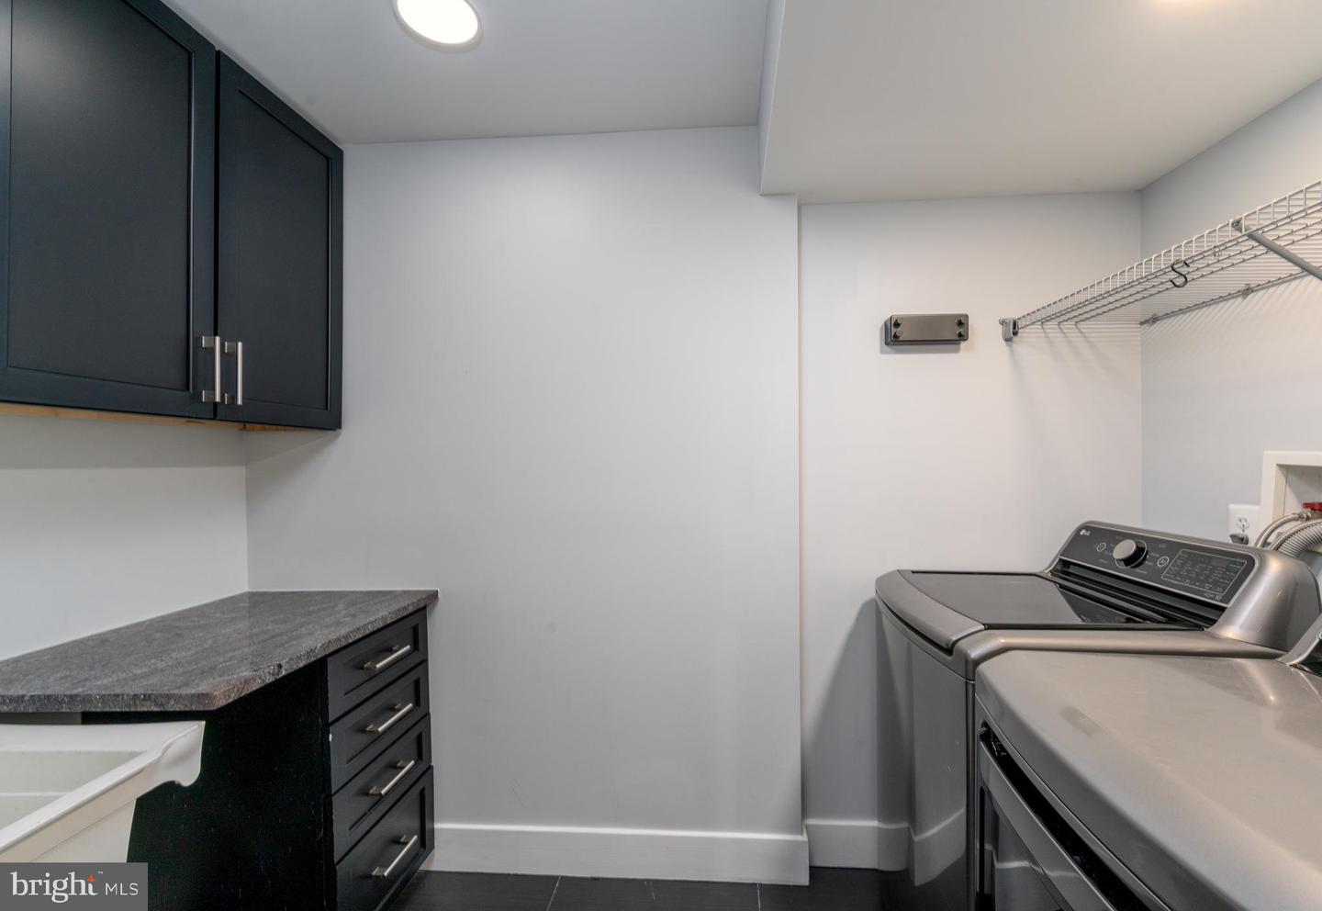
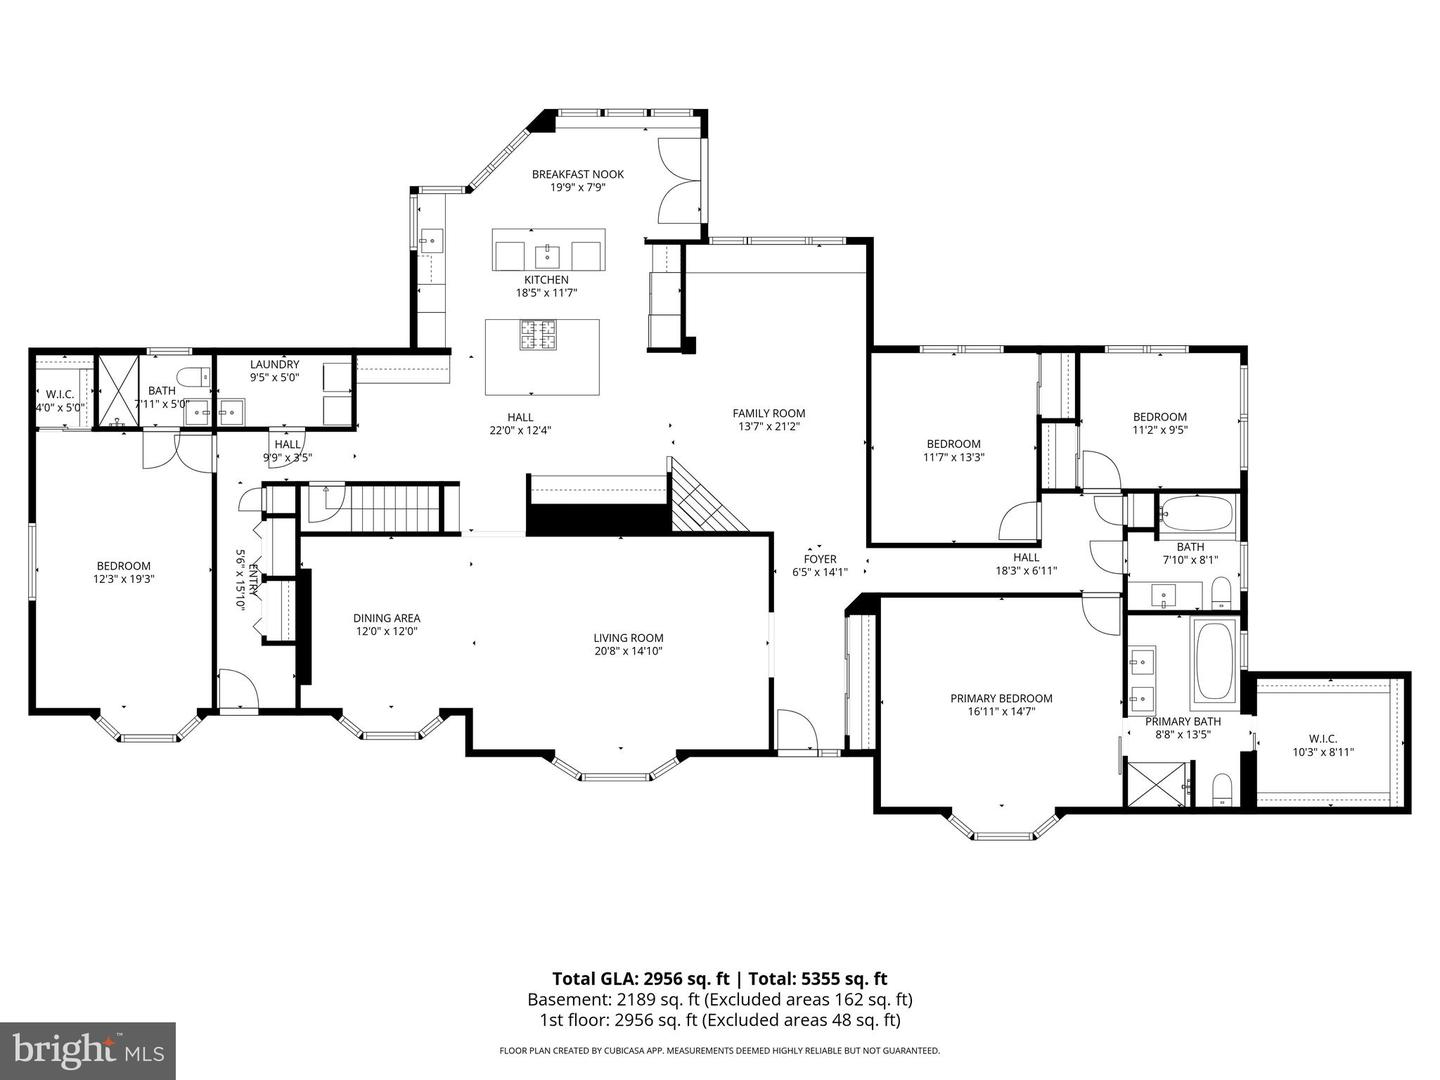
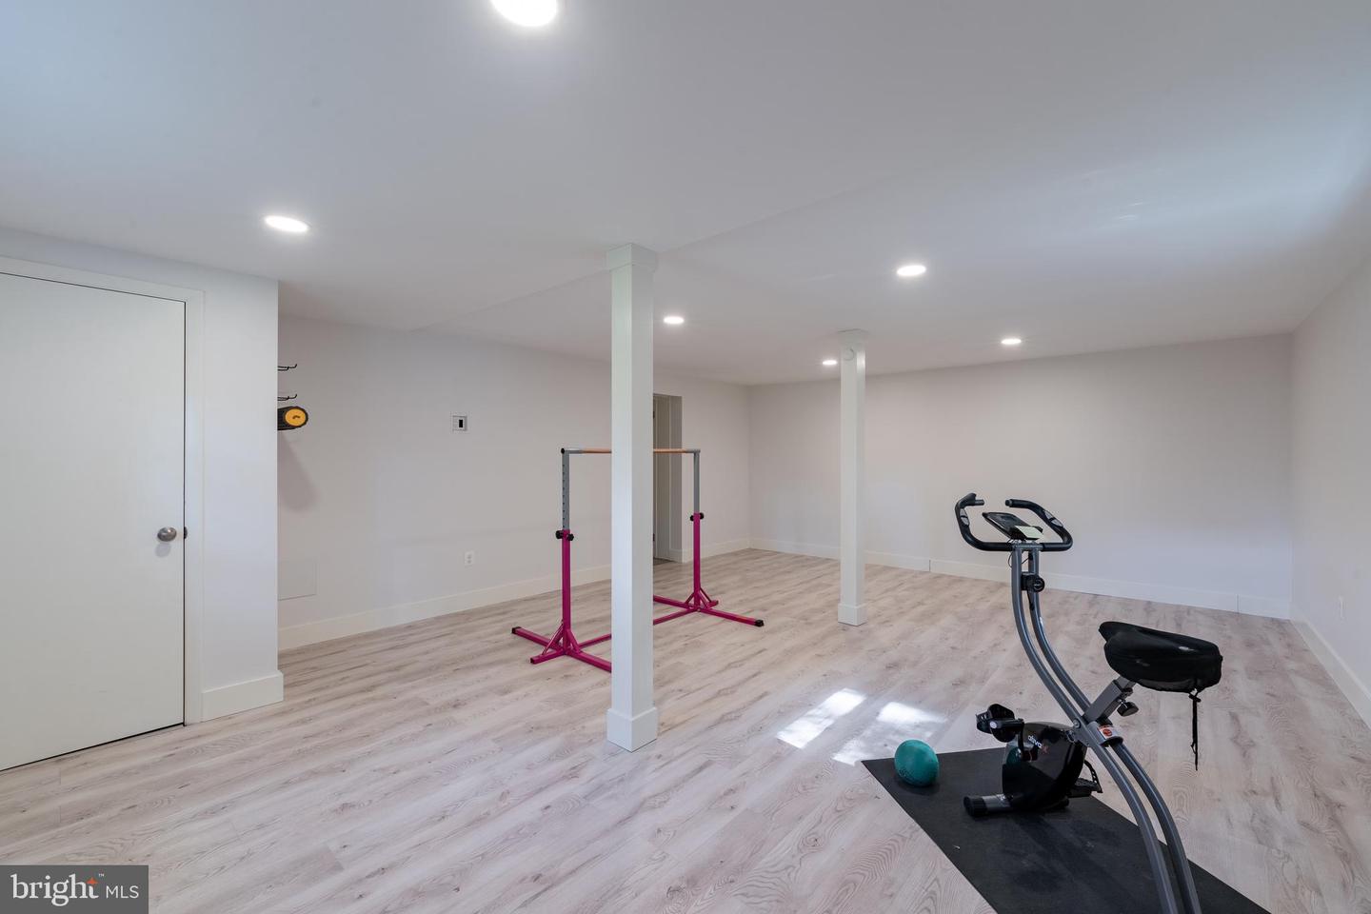
22728 OLD COURT ROAD | NOW $950,000 OPEN HOUSE TOMORROW, 2–4 PM A new price. A compelling reason to take another look. At $950,000, 2728 Old Court Road brings a different level of value to your search. A main-level primary suite, generous gathering spaces, a private pool, and a fully finished lower level come together in a thoughtfully updated home just minutes from Greenspring Station and Quarry Lake. If you considered it before, this is the time to revisit it. If you haven’t been inside, put tomorrow’s open house on your calendar. Set back from the road behind mature landscaping, the home offers privacy without giving up convenience. The main level puts the spaces you use most within easy reach, with comfortable living and dining rooms, a central family room, and a spacious kitchen built around a substantial island. Generous storage, ample prep space, and a bright breakfast area overlooking the pool make it as practical for everyday routines as it is for entertaining. The main-level primary suite includes a well-appointed bath and walk-in closet. Additional bedrooms offer flexibility, while the finished lower level adds a large recreation area, a bedroom and full bath, a separate flexible-use room, and a second laundry with a utility sink. There is room for overnight guests, a dedicated workspace, and time apart when you want it. Outside, the fenced backyard gives you several reasons to stay home: a private pool with an automatic cover, patios for dining and lounging, and a separate play area with built-in slides. A two-car garage and abundant storage round out the property. Close to The Park School, shopping and dining, and both I-695 and I-83, this home pairs a tucked-away setting with easy access to the places you need to be. Come see what $950,000 buys here. Open tomorrow from 2–4 PM.
/u.realgeeks.media/leighsellshomes/REMAX_RESULTS_LOGO.png)
Additional Information
- Subdivision
- Pikesville
- Taxes
- $8953
- Interior Features
- 2nd Kitchen, Built-Ins, Family Room Off Kitchen, Floor Plan - Open, Other, Pantry, Primary Bath(s), Recessed Lighting, Skylight(s), Upgraded Countertops, Walk-in Closet(s), Wet/Dry Bar, Wood Floors, Carpet, Ceiling Fan(s), Combination Kitchen/Living, Combination Kitchen/Dining, Dining Area, Formal/Separate Dining Room, Kitchen - Eat-In, Bathroom - Stall Shower, Bathroom - Tub Shower, Crown Moldings, Entry Level Bedroom, Kitchen - Gourmet, Kitchen - Island, Bathroom - Soaking Tub
- School District
- Baltimore County Public Schools
- Middle School
- Pikesville
- High School
- Pikesville
- Fireplaces
- 1
- Fireplace Description
- Wood, Brick, Fireplace - Glass Doors
- Flooring
- Hardwood, Luxury Vinyl Plank
- Garage
- Yes
- Garage Spaces
- 2
- Exterior Features
- Extensive Hardscape
- View
- Trees/Woods
- Heating
- Forced Air
- Heating Fuel
- Natural Gas
- Cooling
- Ductless/Mini-Split, Central A/C, Energy Star Cooling System
- Roof
- Asphalt
- Utilities
- Cable TV Available, Electric Available, Natural Gas Available, Phone Available, Water Available
- Water
- Public
- Sewer
- Private Septic Tank
- Room Level
- Primary Bedroom: Main, Bedroom 2: Main, Bedroom 3: Main, Bedroom 4: Main, Kitchen: Main, Dining Room: Main, Living Room: Main, Family Room: Main, Breakfast Room: Main, Media Room: Lower 1, Bedroom 5: Lower 1, Bonus Room: Lower 1, Family Room: Lower 1, Storage Room: Lower 1, Library: Lower 1, Utility Room: Lower 1
- Basement
- Yes
Mortgage Calculator
Listing courtesy of Compass. Contact: (443) 873-3585