8728 Millers Island Rd, Edgemere, MD 21219
- $699,000
- 4
- BD
- 3
- BA
- 2,800
- SqFt





- List Price
- $699,000
- Price Change
- ▼ $50,000 1783388253
- Days on Market
- 77
- Status
- ACTIVE UNDER CONTRACT
- MLS#
- MDBC2166650
- Bedrooms
- 4
- Bathrooms
- 3
- Full Baths
- 2
- Half Baths
- 1
- Living Area
- 2,800
- Lot Size (Acres)
- 0.6000000000000001
- Style
- Coastal, Traditional
- Year Built
- 2020
- County
- Baltimore
- School District
- Baltimore County Public Schools
Property Description
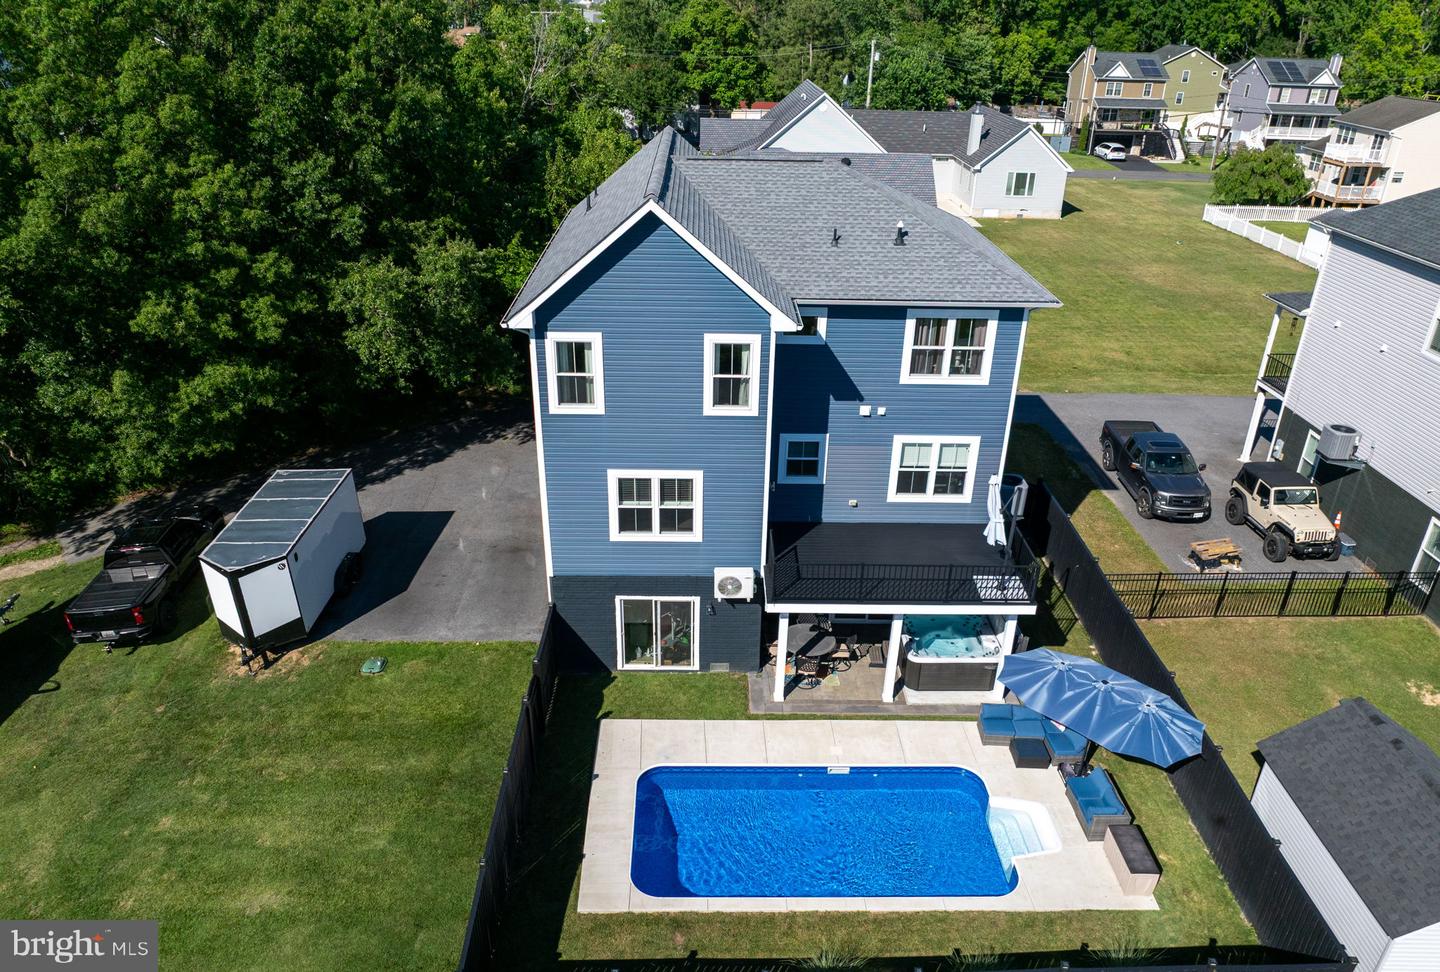
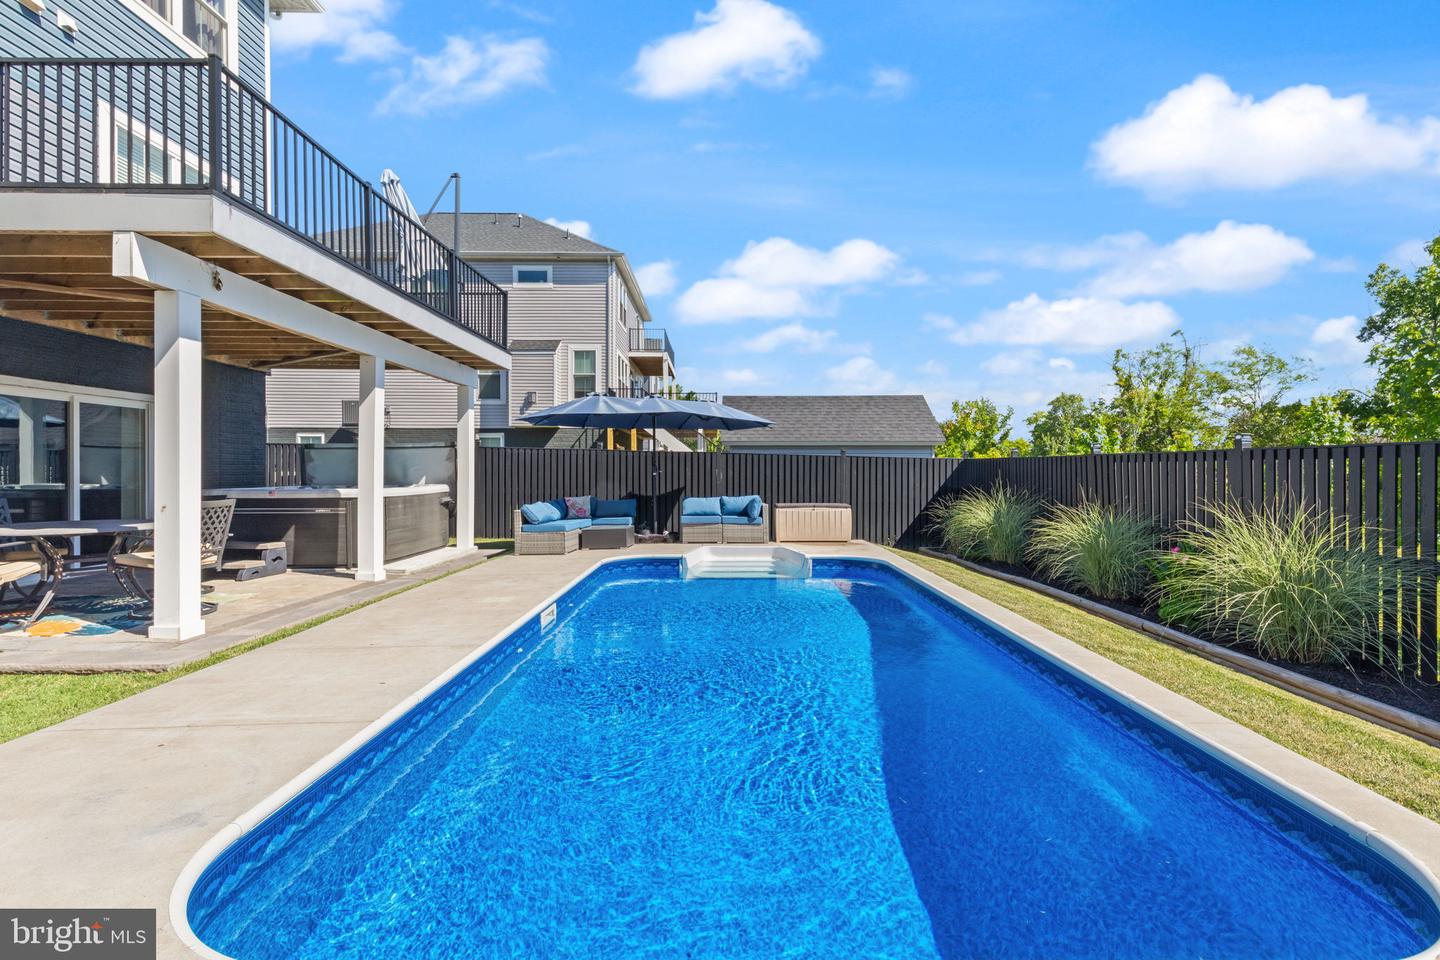
Welcome to Millers Island and this truly exceptional 4-bedroom, 2 full and 1 half-bathroom home, extensively upgraded and overimproved by the current owner with premium materials, finishes, and craftsmanship throughout. Situated on a premium lot backing to beautiful trees, this property offers the perfect combination of luxury, privacy, and resort-style outdoor living. The stunning curb appeal begins with professionally designed landscaping, a fully landscaped front garden, decorative paver walkways, and a welcoming covered front porch. Extensive landscaping surrounds the property, creating a picturesque setting from every angle. Step inside to discover beautiful hardwood flooring and crown molding throughout the home. The open-concept main level features a spacious living room and kitchen combination designed for both everyday living and entertaining. The gourmet kitchen has been completely upgraded and showcases quartz countertops, a glass tile backsplash, a gas range, and premium Samsung Bespoke appliances. These highly customizable, panel-ready appliances offer a range of colors and finishes, creating a sophisticated, modern kitchen unlike any other. A convenient half bathroom is also located on the main level. The main-level bedroom offers barn-door closets and custom built-in storage, providing flexibility for guests, a home office, or multi-generational living. Upstairs, you'll find three additional bedrooms, two full bathrooms, and a conveniently located laundry room. The Samsung washer and dryer are only two years old and come with the property. The spacious primary suite features a walk-in closet and a beautifully remodeled luxury bathroom complete with a soaking tub, stand-up shower, dual vanity sinks, and premium finishes throughout. The finished lower level adds approximately 600 square feet of additional living space and features a large den with its own mini-split heating and air conditioning system. A sliding glass door provides direct access to the backyard oasis, seamlessly connecting indoor and outdoor living. The outdoor amenities are truly spectacular. The owner installed a heated, in-ground 24 x 12 saltwater swimming pool, 3' shallow to 6" deep, surrounded by a fully enclosed, fenced backyard featuring attractive solar fence caps. A paver patio beneath the deck creates the perfect space for entertaining, while the included 8-person all-season hot tub, only four years old, provides year-round enjoyment. The private wooded backdrop creates a peaceful retreat rarely found in the community. Additional upgrades include premium remodeled bathrooms, painted foundation walls, a buried 500-gallon propane tank, a tankless propane water heater, and an efficient heat pump with a propane backup heating system. This one-of-a-kind Millers Island property offers luxury upgrades, exceptional outdoor living spaces, premium systems, and a private setting that sets it apart from the competition. Simply move in and enjoy everything this remarkable home has to offer.
/u.realgeeks.media/leighsellshomes/REMAX_RESULTS_LOGO.png)
Additional Information
- Subdivision
- Millers Island
- Taxes
- $5876
- Interior Features
- Combination Kitchen/Dining, Bathroom - Soaking Tub, Bathroom - Stall Shower, Bathroom - Tub Shower, Bathroom - Walk-In Shower, Ceiling Fan(s), Combination Dining/Living, Crown Moldings, Dining Area, Floor Plan - Open, Kitchen - Eat-In, Kitchen - Gourmet, Kitchen - Table Space, Primary Bath(s), Recessed Lighting, Walk-in Closet(s), WhirlPool/HotTub, Window Treatments, Wood Floors, Built-Ins
- School District
- Baltimore County Public Schools
- Elementary School
- Chesapeake Terrace
- Middle School
- Sparrows Point
- High School
- Sparrows Point
- Flooring
- Hardwood, Ceramic Tile
- Garage
- Yes
- Garage Spaces
- 2
- Exterior Features
- Exterior Lighting, Gutter System, Hot Tub
- Pool Description
- In Ground, Heated, Saltwater
- View
- Trees/Woods, Water
- Heating
- Forced Air
- Heating Fuel
- Natural Gas
- Cooling
- Central A/C
- Roof
- Architectural Shingle
- Water
- Public
- Sewer
- Public Sewer
- Room Level
- Living Room: Main, Dining Room: Main, Half Bath: Main, Kitchen: Main, Bedroom 4: Main
Mortgage Calculator
Listing courtesy of Black Dog Realty, LLC. Contact: 4435501455