2209 Southland Rd, Baltimore, MD 21207
- $375,000
- 4
- BD
- 3
- BA
- 1,337
- SqFt



- List Price
- $375,000
- Days on Market
- 16
- Status
- ACTIVE
- MLS#
- MDBC2168204
- Bedrooms
- 4
- Bathrooms
- 3
- Full Baths
- 3
- Living Area
- 1,337
- Lot Size (Acres)
- 0.15
- Style
- Cape Cod
- Year Built
- 1950
- County
- Baltimore
- School District
- Baltimore County Public Schools
Property Description
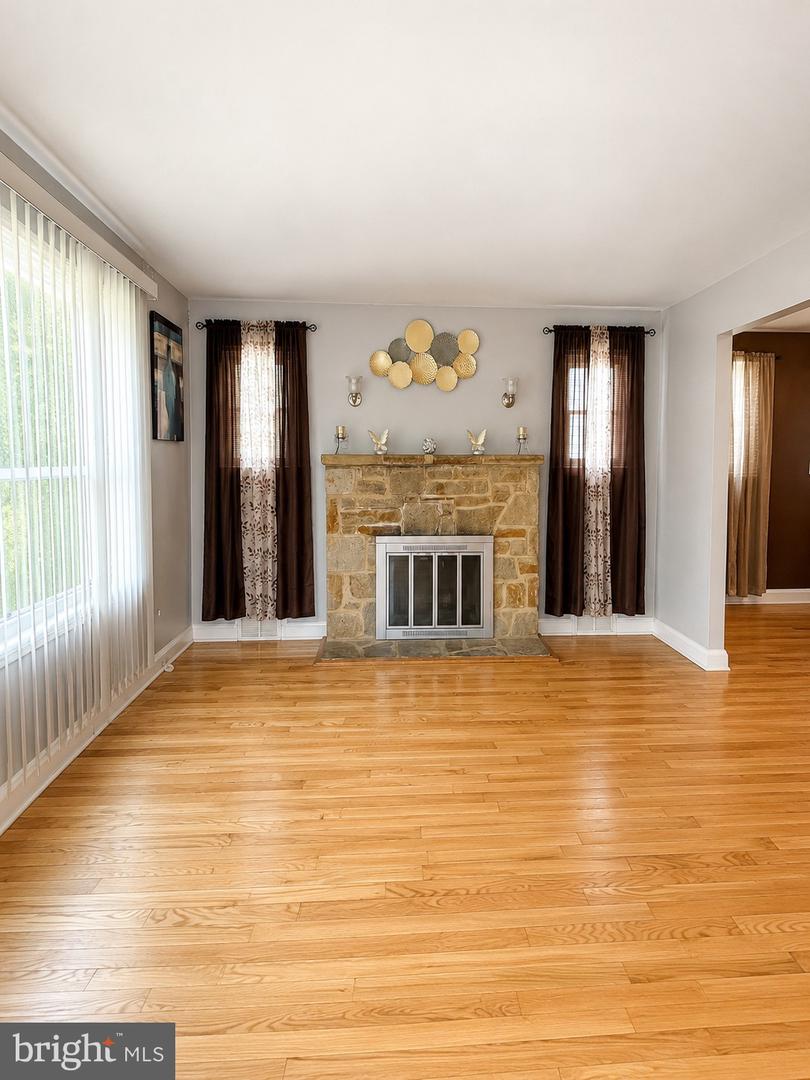
Beautifully updated 4-bedroom, 3-bath home in Baltimore County. From the moment you arrive, this home makes a strong first impression with its classic exterior, private side driveway, and inviting residential setting. Inside, the main level offers a bright, comfortable layout with main level wood floors, an updated kitchen with granite and stainless, and refreshed baths that give the home a clean, move-in-ready feel. The kitchen opens to the living/dining room and is designed for everyday living, whether you are preparing weeknight meals, hosting family, or gathering with friends. With 4 bedrooms and 3 full baths, there is room to spread out, work from home, host guests, or create a dedicated hobby space. The finished walkout basement adds even more functional living area and offers excellent flexibility for a recreation room, guest suite, home office, gym, multi-generational living setup, or even income potential. Major mechanicals are up to date, giving buyers added peace of mind. The backyard is the perfect location for summer gatherings and more. If you have a dog, the fenced backyard is pet approved. The outdoor space and side driveway add convenience, while the location provides access to nearby Baltimore County amenities, commuter routes, shopping, dining, and everyday services. If you have been searching for a 4-bedroom, 3-bath home in Baltimore County with an updated kitchen, updated baths, finished walkout basement, wood floors, private driveway, and move-in-ready appeal, 2209 Southland Rd deserves a serious look.
/u.realgeeks.media/leighsellshomes/REMAX_RESULTS_LOGO.png)
Additional Information
- Subdivision
- Gwynnlake Park
- Taxes
- $3352
- Interior Features
- Ceiling Fan(s), Combination Dining/Living, Dining Area, Entry Level Bedroom, Floor Plan - Open, Primary Bath(s), Walk-in Closet(s), Window Treatments, Wood Floors
- School District
- Baltimore County Public Schools
- Fireplaces
- 1
- Exterior Features
- Exterior Lighting
- Heating
- Central
- Heating Fuel
- Natural Gas
- Cooling
- Central A/C
- Roof
- Composite
- Water
- Public
- Sewer
- Public Sewer
- Room Level
- Living Room: Main, Dining Room: Main, Kitchen: Main, Recreation Room: Lower 1, Laundry: Lower 1
- Basement
- Yes
Mortgage Calculator
Listing courtesy of Samson Properties. Contact: (703) 378-8810