11910 Charles St, La Plata, MD 20646
- $699,900
- 4
- BD
- 4
- BA
- 2,038
- SqFt











- List Price
- $699,900
- Days on Market
- 28
- Status
- ACTIVE
- MLS#
- MDCH2054946
- Bedrooms
- 4
- Bathrooms
- 4
- Full Baths
- 4
- Living Area
- 2,038
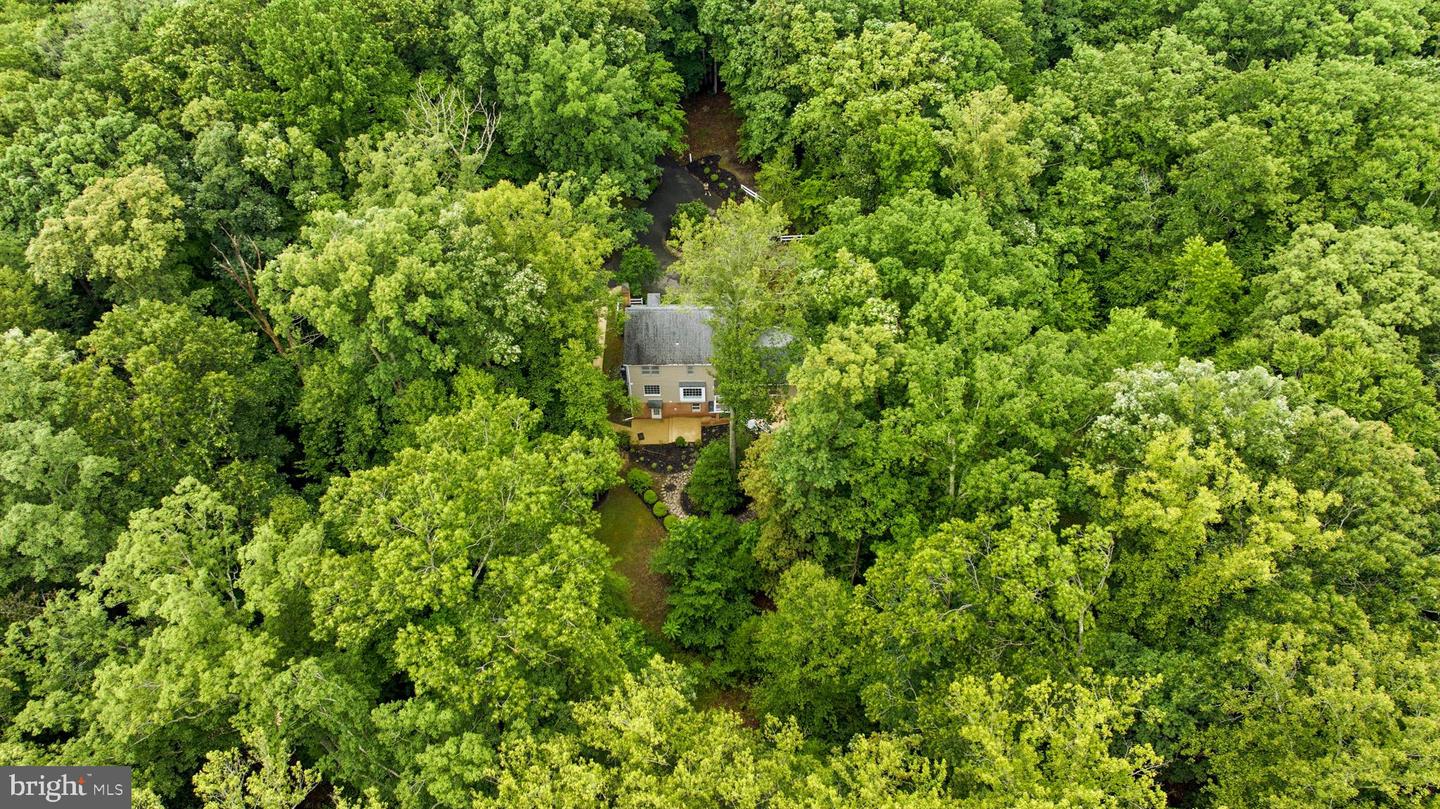
- Lot Size (Acres)
- 12.75
- Style
- Colonial, Cape Cod, Traditional, Transitional
- Year Built
- 1981
- County
- Charles
- School District
- Charles County Public Schools
Property Description
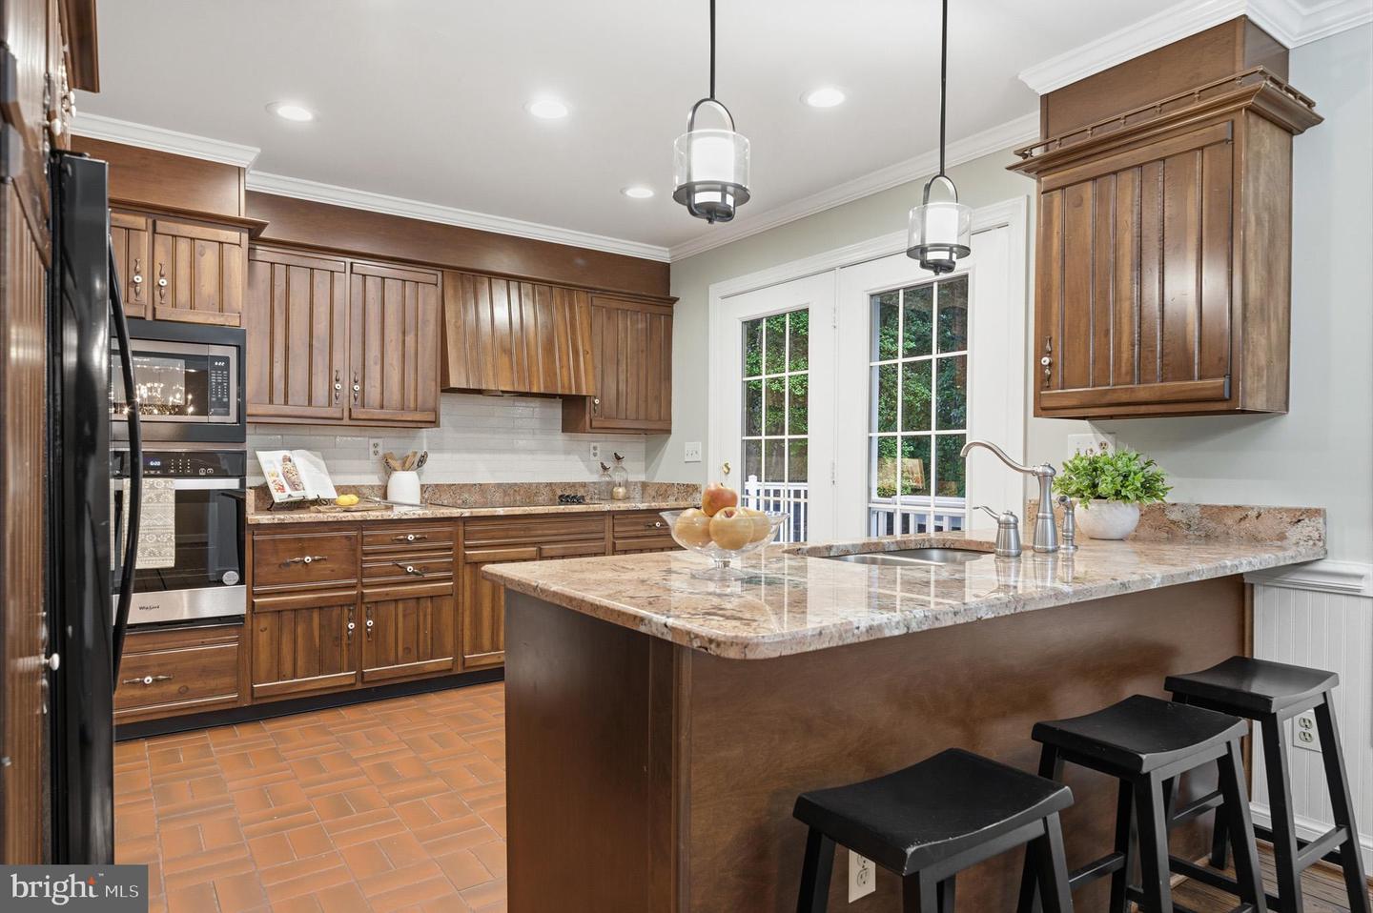
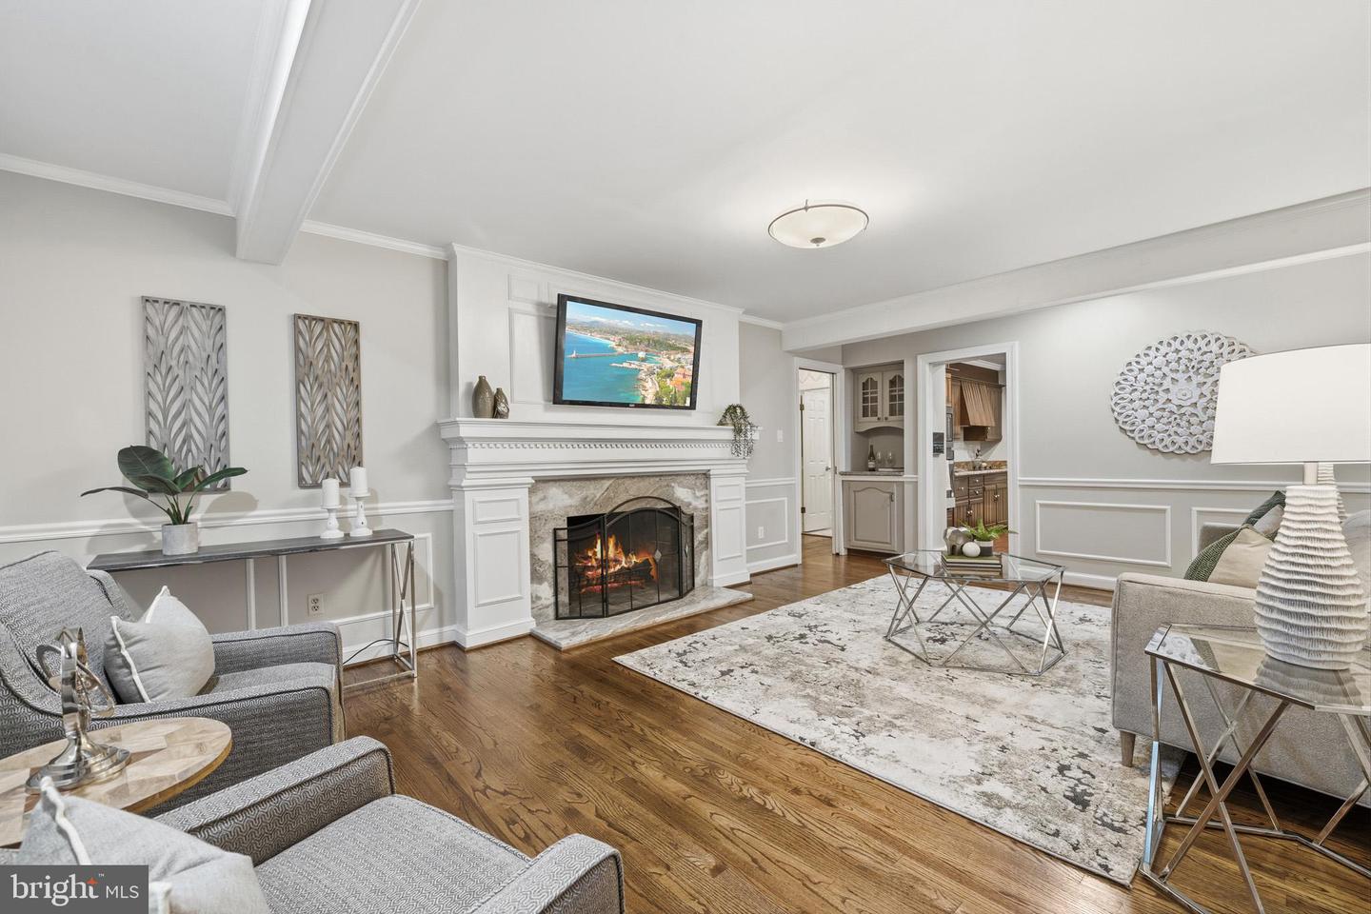
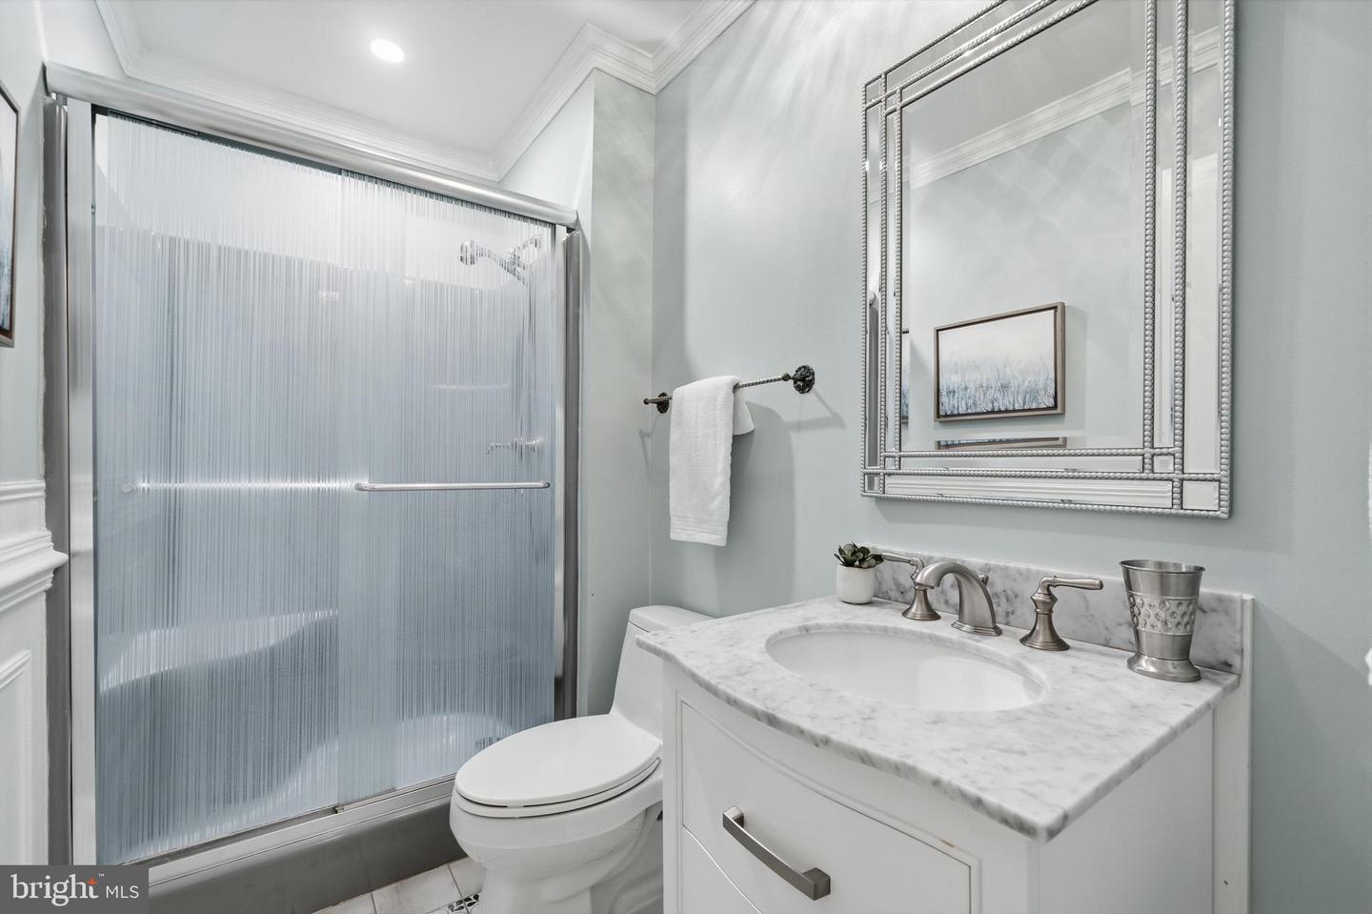
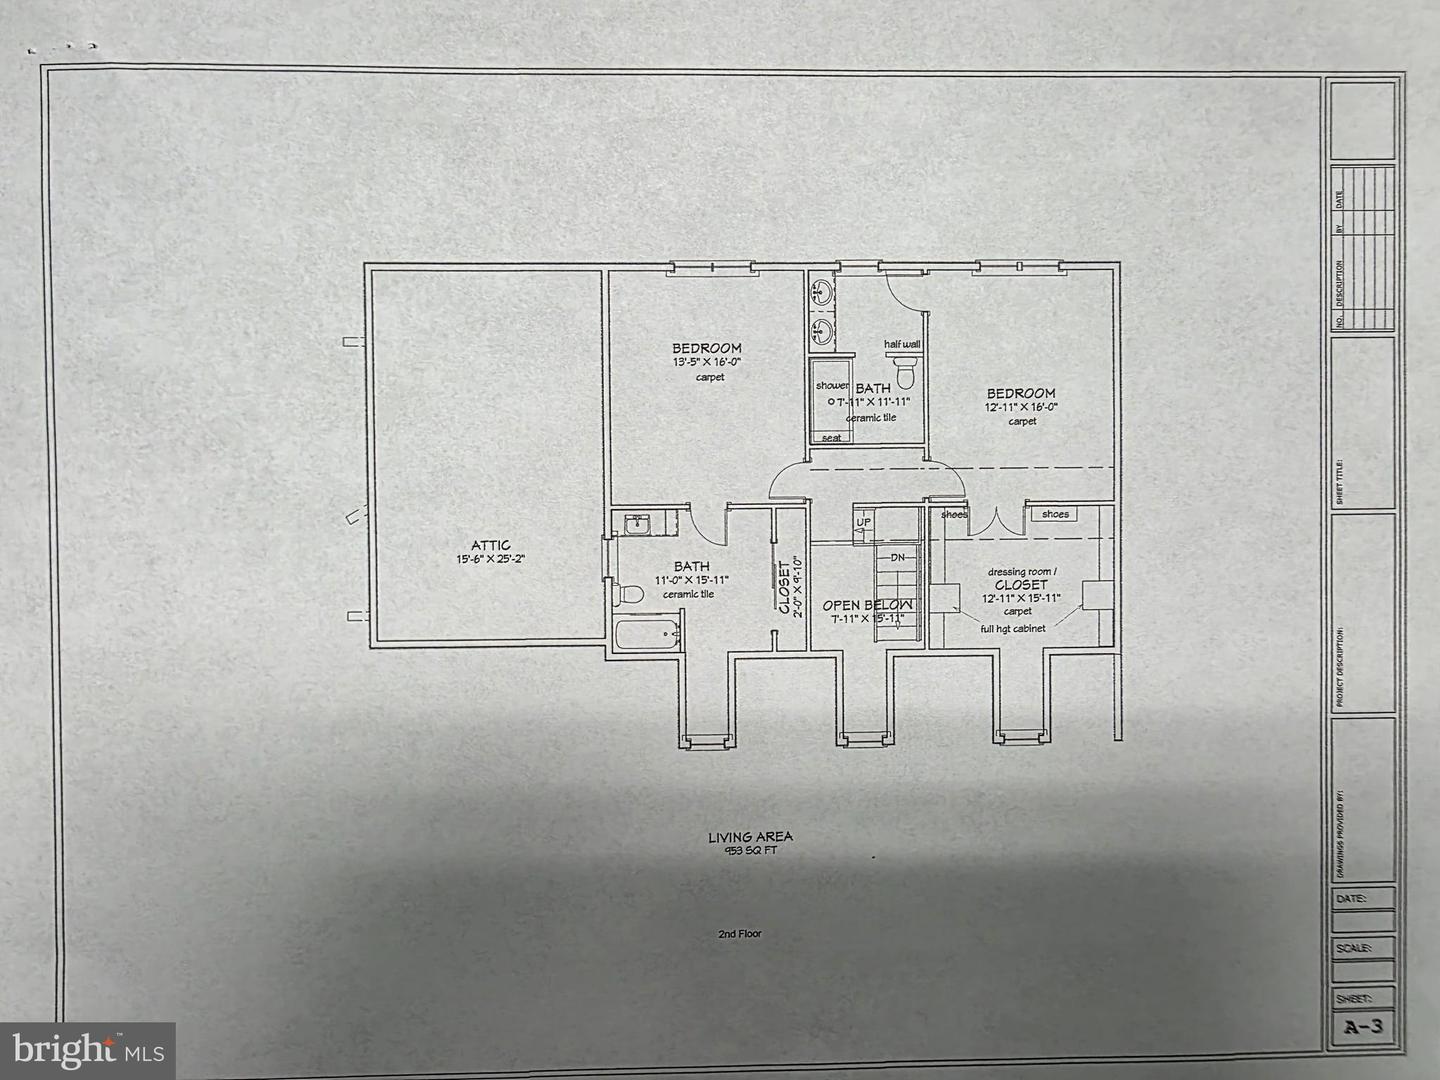
Tremendous Value! Immaculate Home with Fully Finished Basement on Over 12 Acres! Welcome to this truly one-of-a-kind custom-built home, proudly offered by its original owner and impeccably cared for. Nestled on over 12 private acres surrounded by nature, this remarkable property offers the perfect blend of seclusion, charm, and spacious living. With nearly 3,500 square feet of finished living space, this home is much larger than it appears and offers generous-sized rooms designed for both comfortable everyday living and entertaining. Warmth and character abound with four fireplaces and/or wood stoves, creating inviting spaces throughout the home. The expansive Owner's Suite serves as a private retreat, featuring a beautifully updated en-suite bath and an oversized walk-in closet. The fully finished basement provides additional flexible living space, including a private living suite with separate living accommodations, and is ideal for a recreation room, home office, gym, or guest accommodations. Step outside onto the large deck and enjoy the peaceful surroundings, abundant wildlife, and unmatched privacy that only a property of this size can offer. Combining timeless craftsmanship, exceptional care, and a truly unique setting, this amazing home presents a rare opportunity to own a one-owner property that offers the tranquility of country living while providing the space and features today's buyers are looking for. Call today to schedule your private showing!
/u.realgeeks.media/leighsellshomes/REMAX_RESULTS_LOGO.png)
Additional Information
- Subdivision
- None Available
- Taxes
- $5769
- Interior Features
- 2nd Kitchen, Attic, Carpet, Ceiling Fan(s), Chair Railings, Entry Level Bedroom, Primary Bath(s), Stove - Wood, Walk-in Closet(s), Wood Floors
- School District
- Charles County Public Schools
- Elementary School
- Walter J. Mitchell
- High School
- La Plata
- Fireplaces
- 3
- Flooring
- Hardwood
- Heating
- Heat Pump(s)
- Heating Fuel
- Electric
- Cooling
- Central A/C, Ceiling Fan(s)
- Roof
- Architectural Shingle
- Water
- Well
- Sewer
- Private Septic Tank
- Basement
- Yes
Mortgage Calculator
Listing courtesy of RE/MAX Realty Group. Contact: