10450 Varberg Ct, Waldorf, MD 20603
- $755,035
- 5
- BD
- 5
- BA
- 4,380
- SqFt




- List Price
- $755,035
- Days on Market
- 31
- Status
- ACTIVE
- MLS#
- MDCH2058578
- Bedrooms
- 5
- Bathrooms
- 5
- Full Baths
- 4
- Half Baths
- 1
- Living Area
- 4,380
- Lot Size (Acres)
- 0.19
- Style
- Contemporary
- Year Built
- 2026
- County
- Charles
- School District
- Charles County Public Schools
Property Description
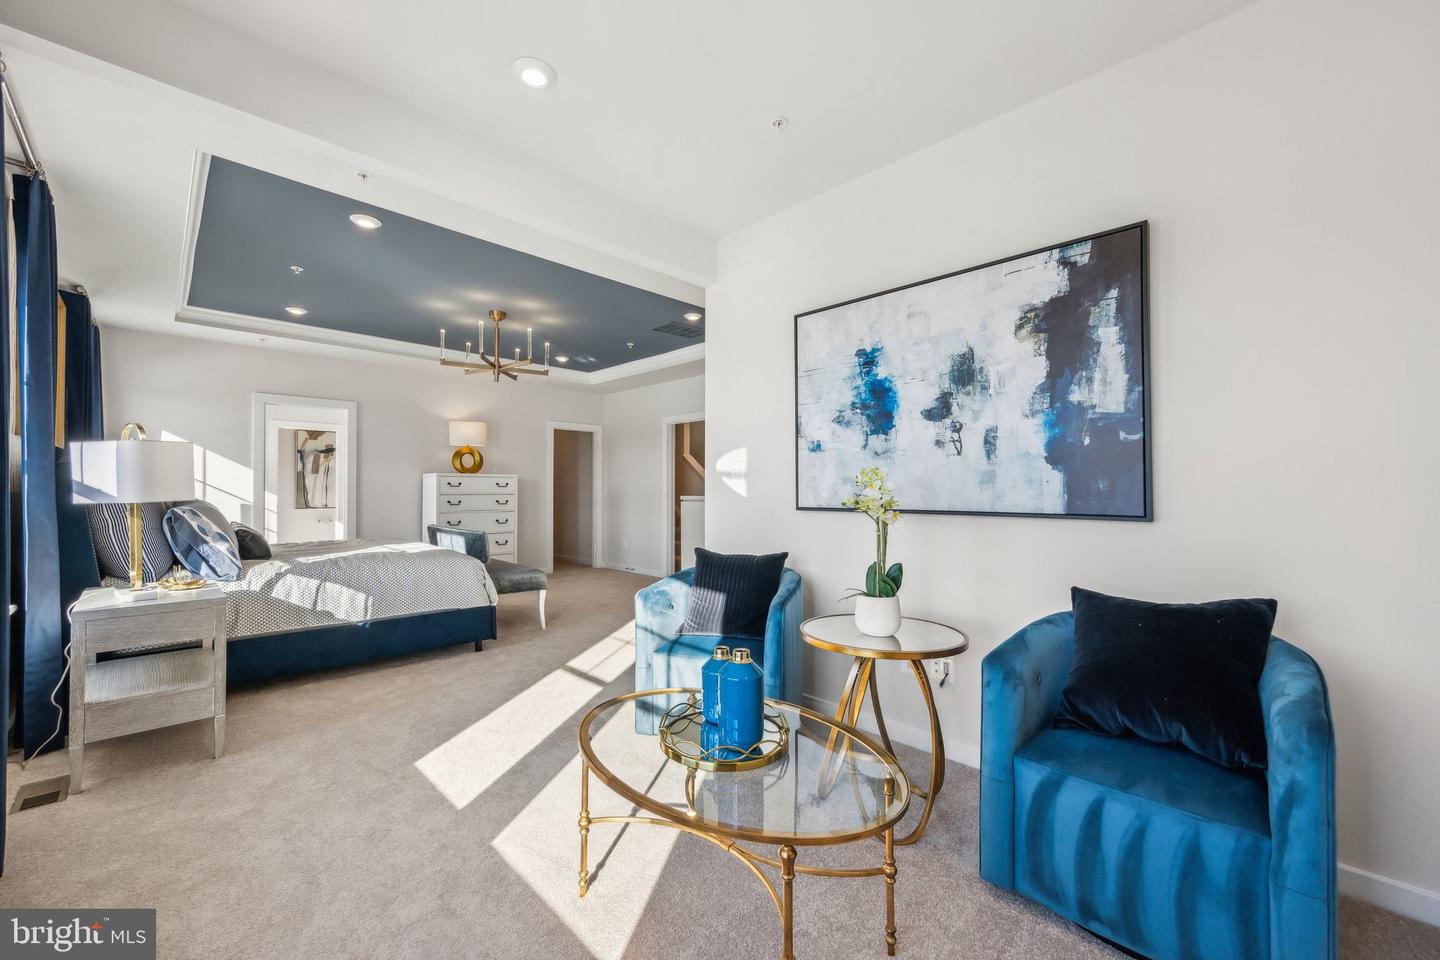
Welcome home to this beautifully upgraded Lexington, thoughtfully designed with expanded living spaces and high-end finishes throughout. This home features an extended upper level, additional den space, finished lower-level recreation room, finished den, full lower-level bath, gourmet kitchen, and oak main stairs—giving you plenty of flexibility for entertaining, working from home, or hosting overnight guests. The kitchen is a standout with Barnett Painted Linen cabinetry, Carrara Marmi quartz countertops, white gloss tile backsplash, stainless-steel appliances, gas cooktop, chimney hood, and built-in wall oven. The home also includes Visionary Taupe luxury vinyl plank flooring, upgraded lighting, a French-door refrigerator, and an upgraded washer and dryer package. The primary suite offers an upgraded bath layout with a tiled mudset shower pan and frameless shower door, while the lower level provides even more finished living space plus a rough-in for a future wet bar. A family room fireplace adds the perfect finishing touch for a warm and inviting living space. With extensive structural upgrades, designer selections, and multiple finished living areas, this Lexington offers a level of space and flexibility that is hard to find. Don’t wait—schedule your tour today before this opportunity is gone.
/u.realgeeks.media/leighsellshomes/REMAX_RESULTS_LOGO.png)
Additional Information
- Subdivision
- Sunstone Preserve
- HOA Fee
- $95
- HOA Frequency
- Monthly
- Interior Features
- Family Room Off Kitchen, Floor Plan - Open, Kitchen - Island, Pantry, Recessed Lighting, Upgraded Countertops, Walk-in Closet(s), Kitchen - Eat-In
- Amenities
- Common Grounds, Tot Lots/Playground, Pool - Outdoor, Picnic Area
- School District
- Charles County Public Schools
- Elementary School
- Berry
- Middle School
- Mattawoman
- High School
- North Point
- Fireplaces
- 1
- Garage
- Yes
- Garage Spaces
- 2
- Community Amenities
- Common Grounds, Tot Lots/Playground, Pool - Outdoor, Picnic Area
- Heating
- Central
- Heating Fuel
- Natural Gas
- Cooling
- Central A/C
- Utilities
- Under Ground
- Water
- Public
- Sewer
- Public Sewer
- Basement
- Yes
Mortgage Calculator
Listing courtesy of SM Brokerage, LLC. Contact: 5719997039