1428 Chessie Ct, Mount Airy, MD 21771
- $460,000
- 3
- BD
- 3
- BA
- 1,360
- SqFt




- List Price
- $460,000
- Price Change
- ▼ $5,000 1782079683
- Days on Market
- 55
- Status
- ACTIVE UNDER CONTRACT
- MLS#
- MDCR2035556
- Bedrooms
- 3
- Bathrooms
- 3
- Full Baths
- 2
- Half Baths
- 1
- Living Area
- 1,360
- Lot Size (Acres)
- 0.05
- Style
- Colonial
- Year Built
- 2002
- County
- Carroll
- School District
- Carroll County Public Schools
Property Description
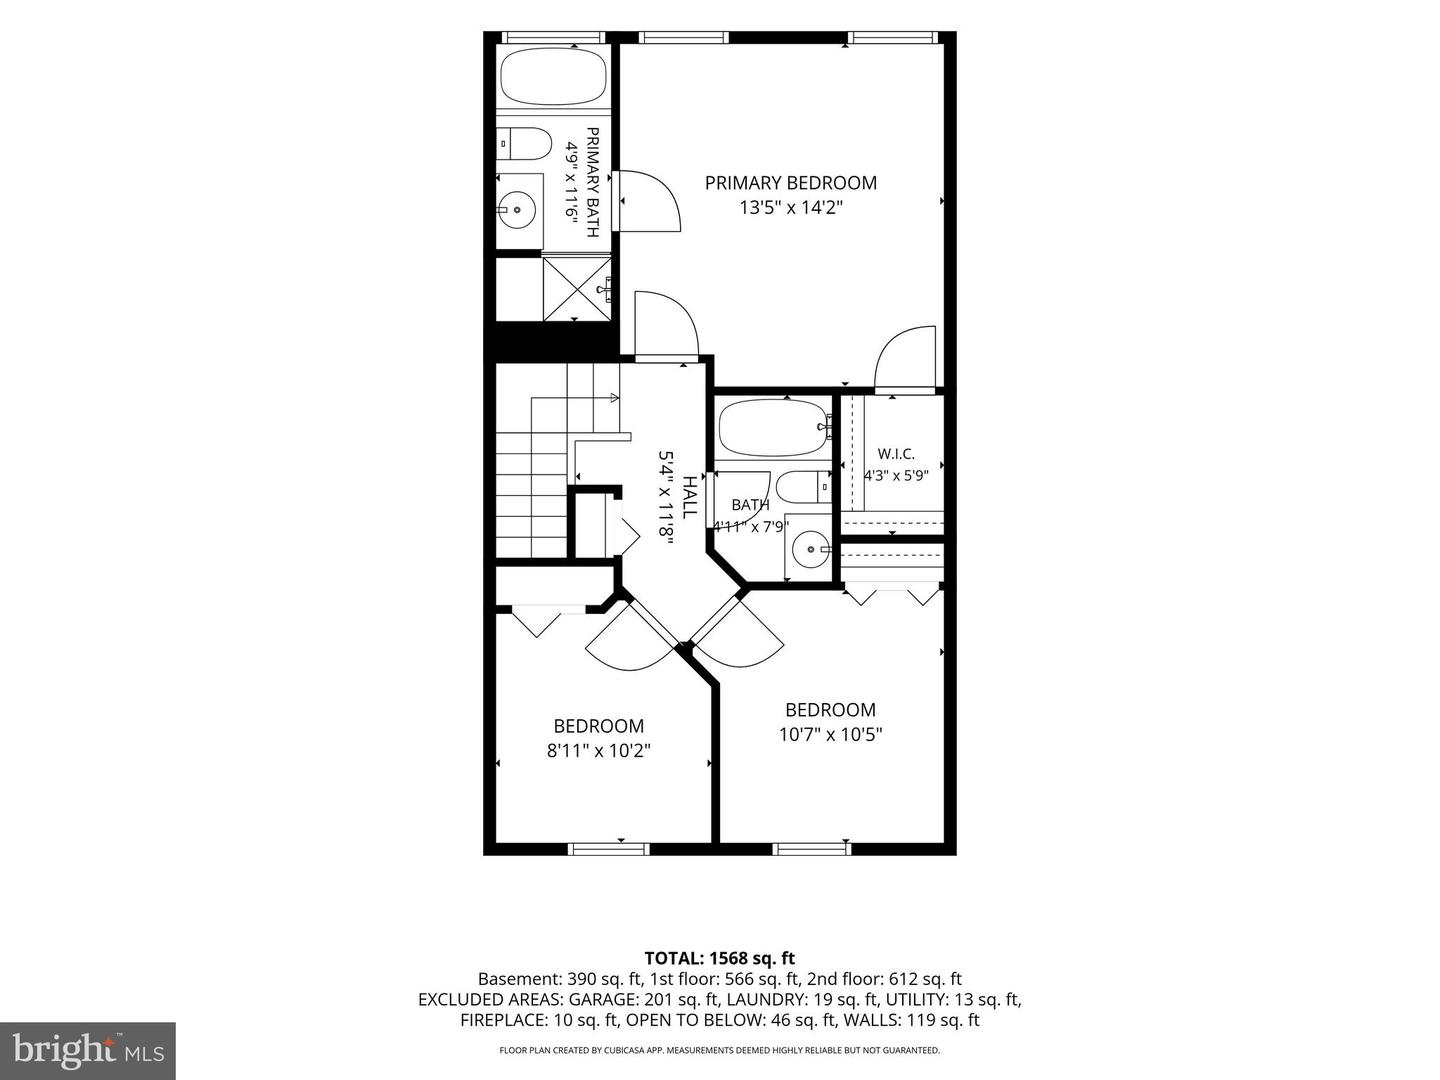
OPEN HOUSE SUNDAY 2-4PM! Brand new roof, deck, carpet, microwave, stove, and dishwasher. This well-maintained townhome in the sought-after Twin Arch Crossing neighborhood features a bright and open floor plan, which includes three finished levels of comfortable living space, a one-car front-load garage, a beautiful deck, and a spacious backyard. The main level welcomes you with garage access and a family room complete with a custom fireplace and sliding door leading to a fenced yard with a shed. You'll also find a laundry closet and powder room on this floor. The sunny kitchen, equipped with stainless steel appliances and hardwood floors, seamlessly connects to the family room and provides access to the deck via a double sliding door. On the upper level, there are three bedrooms, including a primary suite with a garden bath and a walk-in closet, as well as two additional bedrooms and a full hall bathroom. This convenient location is within walking distance of a tot lot and basketball court, and is close to shopping and restaurants. The community is a fantastic, tucked-away gem, perfect for commuting and enjoying all the events and amenities that Mt. Airy has to offer. Not only this property includes a one car garage and a driveway but also 2 assigned parking spots.
/u.realgeeks.media/leighsellshomes/REMAX_RESULTS_LOGO.png)
Additional Information
- Subdivision
- Twin Arch Crossing
- Taxes
- $4706
- HOA Fee
- $68
- HOA Frequency
- Monthly
- Interior Features
- Attic, Kitchen - Table Space, Primary Bath(s), Window Treatments, Wood Floors, Recessed Lighting
- Amenities
- Basketball Courts, Tot Lots/Playground
- School District
- Carroll County Public Schools
- Fireplaces
- 1
- Fireplace Description
- Fireplace - Glass Doors
- Flooring
- Ceramic Tile, Carpet, Hardwood
- Garage
- Yes
- Garage Spaces
- 1
- Community Amenities
- Basketball Courts, Tot Lots/Playground
- Heating
- Forced Air
- Heating Fuel
- Natural Gas
- Cooling
- Central A/C, Ceiling Fan(s)
- Roof
- Asphalt
- Utilities
- Cable TV Available
- Water
- Public
- Sewer
- Public Sewer
- Room Level
- Bedroom 2: Upper 1, Bedroom 3: Upper 1, Living Room: Upper 1, Primary Bedroom: Upper 1, Kitchen: Main, Family Room: Main
- Basement
- Yes
Mortgage Calculator
Listing courtesy of RE/MAX Realty Group. Contact: