30 Manchester Ave, Westminster, MD 21157
- $269,000
- 3
- BD
- 3
- BA
- 1,368
- SqFt






- List Price
- $269,000
- Price Change
- ▲ $9,000 1782882150
- Days on Market
- 6
- Status
- ACTIVE
- MLS#
- MDCR2036032
- Bedrooms
- 3
- Bathrooms
- 3
- Full Baths
- 2
- Half Baths
- 1
- Living Area
- 1,368
- Lot Size (Acres)
- 0.1
- Style
- Colonial
- Year Built
- 1900
- County
- Carroll
- School District
- Carroll County Public Schools
Property Description
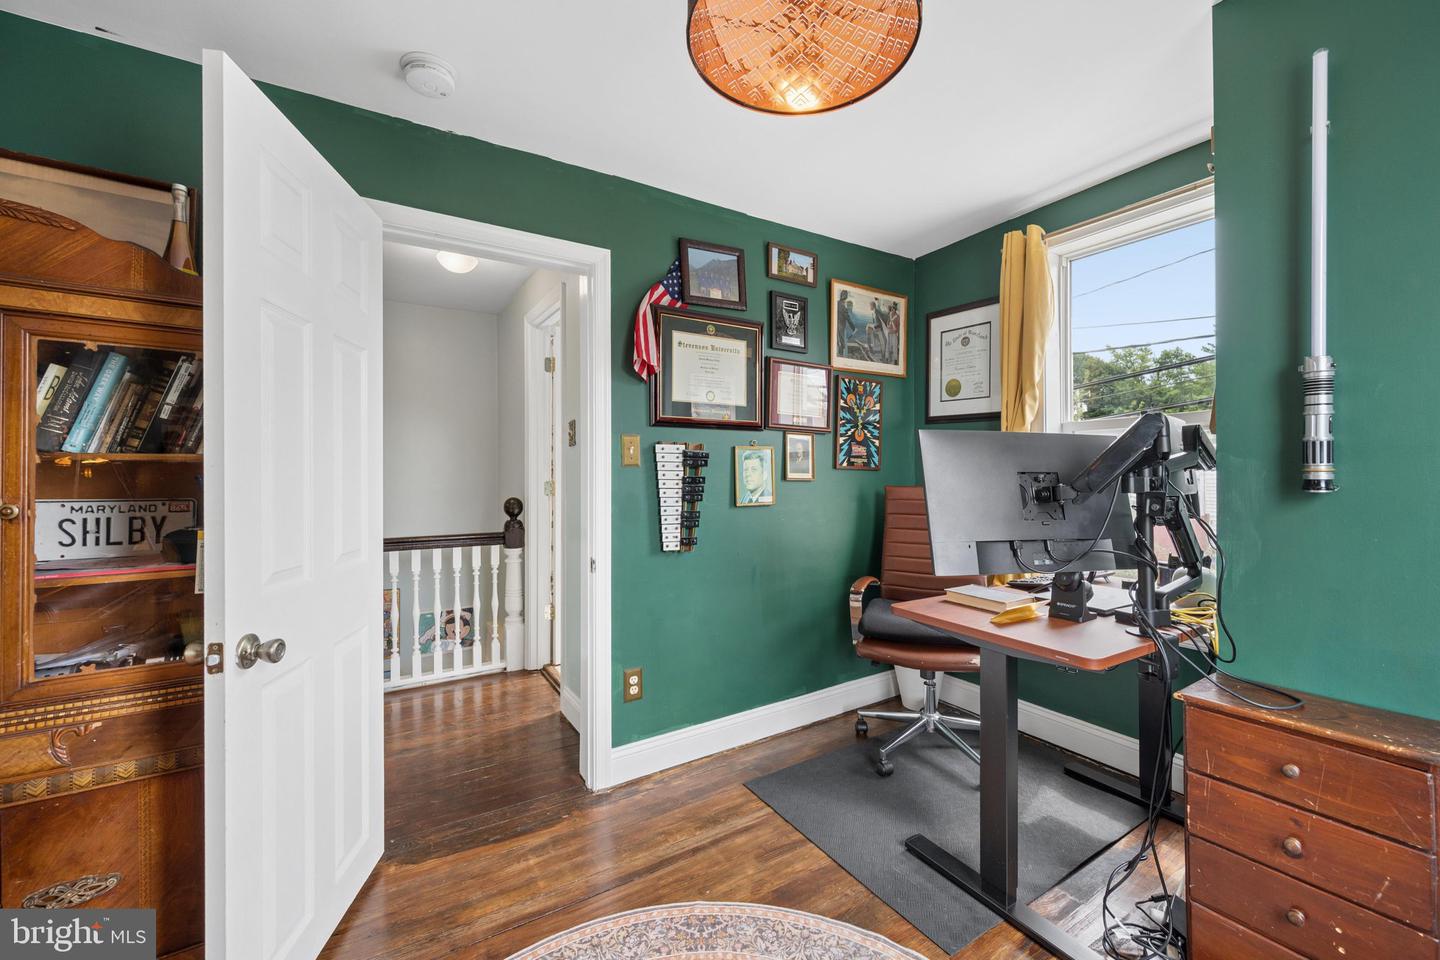
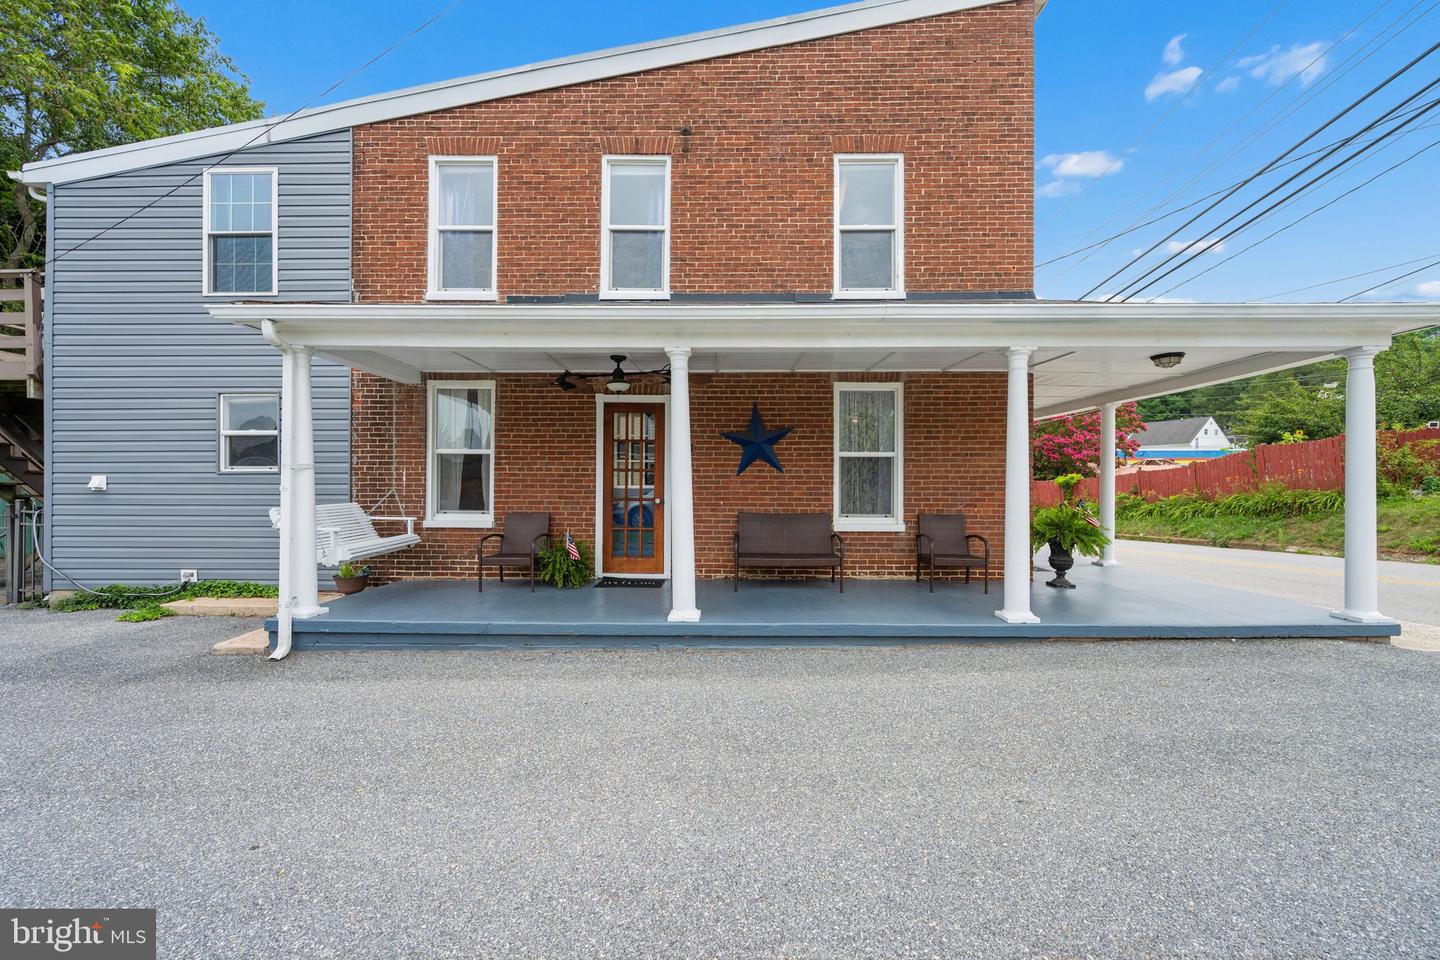
Welcome to this beautifully maintained home where timeless character meets thoughtful modern updates. Located in the heart of Westminster, this charming residence has been lovingly cared for and tastefully updated while preserving the craftsmanship and warmth that make older homes so special. Major improvements include updated electrical and plumbing systems, bringing the home to today's standards while maintaining its original appeal. Step onto the inviting wraparound front porch and into a home filled with classic charm, spacious living areas, and abundant natural light. Every room reflects pride of ownership, offering a move-in-ready opportunity with the perfect blend of historic character and modern convenience. Whether you're relaxing on the porch, entertaining guests, or enjoying the home's unique architectural details, you'll appreciate the care and attention that the current owners take pride in. Conveniently located near downtown Westminster's shopping, dining, parks, and commuter routes, this is a rare opportunity to own a well-preserved home that offers the best of both worlds—historic charm with today's modern reliability.
/u.realgeeks.media/leighsellshomes/REMAX_RESULTS_LOGO.png)
Additional Information
- Subdivision
- None Available
- Taxes
- $4216
- Interior Features
- Breakfast Area, Carpet, Combination Dining/Living, Floor Plan - Open, Wood Floors, Crown Moldings, Kitchen - Table Space, Primary Bath(s)
- School District
- Carroll County Public Schools
- Heating
- Forced Air
- Heating Fuel
- Natural Gas
- Cooling
- Central A/C
- Roof
- Rubber
- Water
- Public
- Sewer
- Public Sewer
- Room Level
- Dining Room: Main, Living Room: Main, Foyer: Main, Kitchen: Main, Breakfast Room: Main, Bedroom 2: Upper 1, Primary Bedroom: Upper 1, Bedroom 3: Upper 1, Primary Bathroom: Upper 1, Half Bath: Main, Basement: Lower 1, Workshop: Lower 1, Bedroom 1: Upper 1
- Basement
- Yes
Mortgage Calculator
Listing courtesy of Keller Williams Realty Centre. Contact: