1508 Springlake Way S, Sykesville, MD 21784
- $615,000
- 4
- BD
- 2
- BA
- 1,499
- SqFt




- List Price
- $615,000
- Days on Market
- 0
- Status
- ACTIVE
- MLS#
- MDCR2036672
- Bedrooms
- 4
- Bathrooms
- 2
- Full Baths
- 2
- Living Area
- 1,499
- Lot Size (Acres)
- 0.5700000000000001
- Style
- Cape Cod
- Year Built
- 1969
- County
- Carroll
- School District
- Carroll County Public Schools
Property Description
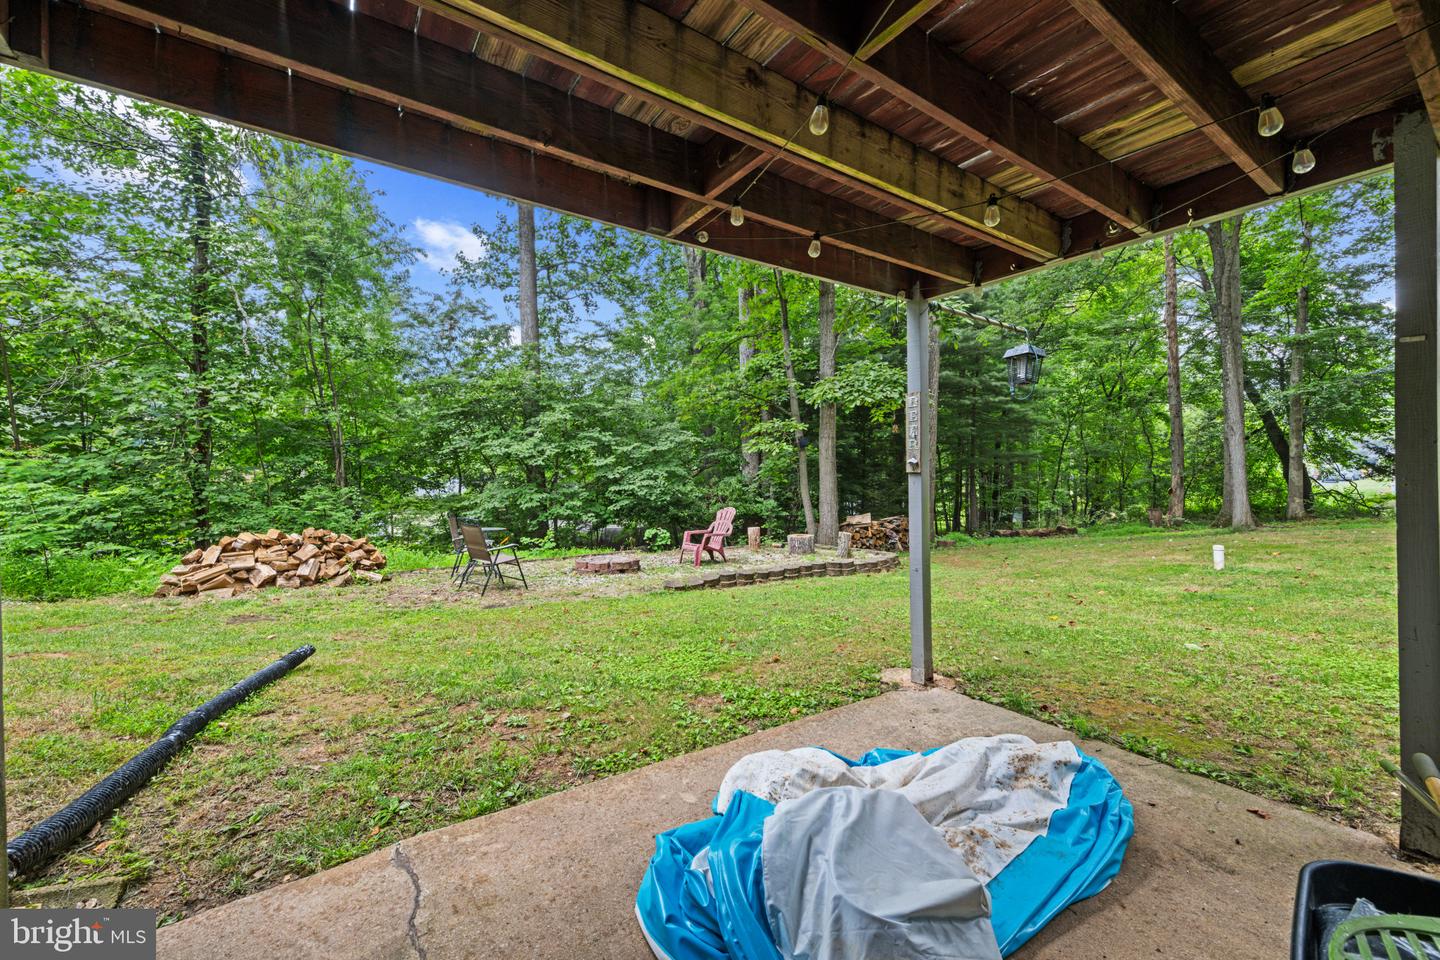
Welcome to **1508 Springlake Way S** in the desirable community of Sykesville! This beautifully maintained **4-bedroom, 2-bath** home blends timeless charm with thoughtful updates throughout. The main level features a **renovated kitchen**, gorgeous **original hardwood floors**, and a spacious primary suite with an adjoining nursery or flex space. Both full bathrooms have been tastefully renovated, and the inviting living area centers around a cozy **wood-burning fireplace**. The chimney was professionally inspected in 2020, offering added peace of mind. Additional updates include a roof that's approximately **7–8 years old**. Upstairs, you'll find two additional bedrooms that can easily serve as home offices, guest rooms, or hobby spaces, along with a beautifully renovated full bathroom. The **fully finished basement** provides exceptional additional living space, complete with **built-in storage**, a **kegerator that conveys**, a **new gas dryer**, and a natural gas HVAC system with a whole-home humidifier. A **radon remediation system** has also been installed. Step outside to enjoy a private backyard designed for relaxing and entertaining. Gather around the **fire pit**, tend to your plants in the **shed with built-in garden features**, and enjoy the added convenience of a **buried electric pet fence**. Dead trees have already been removed, making the outdoor space ready to enjoy. With numerous updates, flexible living spaces, and a fantastic Sykesville location, this move-in-ready home is one you won't want to miss!
/u.realgeeks.media/leighsellshomes/REMAX_RESULTS_LOGO.png)
Additional Information
- Subdivision
- Strawbridge Estates
- Taxes
- $3395
- Interior Features
- Breakfast Area, Built-Ins, Ceiling Fan(s), Chair Railings, Crown Moldings, Dining Area, Entry Level Bedroom, Family Room Off Kitchen, Floor Plan - Traditional, Formal/Separate Dining Room, Kitchen - Efficiency, Pantry, Recessed Lighting, Window Treatments, Wood Floors
- School District
- Carroll County Public Schools
- Elementary School
- Freedom District
- Middle School
- Oklahoma Rd
- High School
- Liberty
- Fireplaces
- 1
- Fireplace Description
- Fireplace - Glass Doors
- Heating
- Forced Air
- Heating Fuel
- Natural Gas
- Cooling
- Central A/C
- Water
- Public
- Sewer
- On Site Septic
- Basement
- Yes
Mortgage Calculator
Listing courtesy of Corner House Realty. Contact: (443) 499-3839