418 N Maxwell Ave, Frederick, MD 21701
- $1,199,999
- 3
- BD
- 5
- BA
- 2,777
- SqFt






- List Price
- $1,199,999
- Price Change
- ▼ $49,001 1775591428
- Days on Market
- 109
- Status
- PENDING
- MLS#
- MDFR2075206
- Bedrooms
- 3
- Bathrooms
- 5
- Full Baths
- 3
- Half Baths
- 2
- Living Area
- 2,777
- Lot Size (Acres)
- 0.06
- Style
- Federal
- Year Built
- 2024
- County
- Frederick
- School District
- Frederick County Public Schools
Property Description
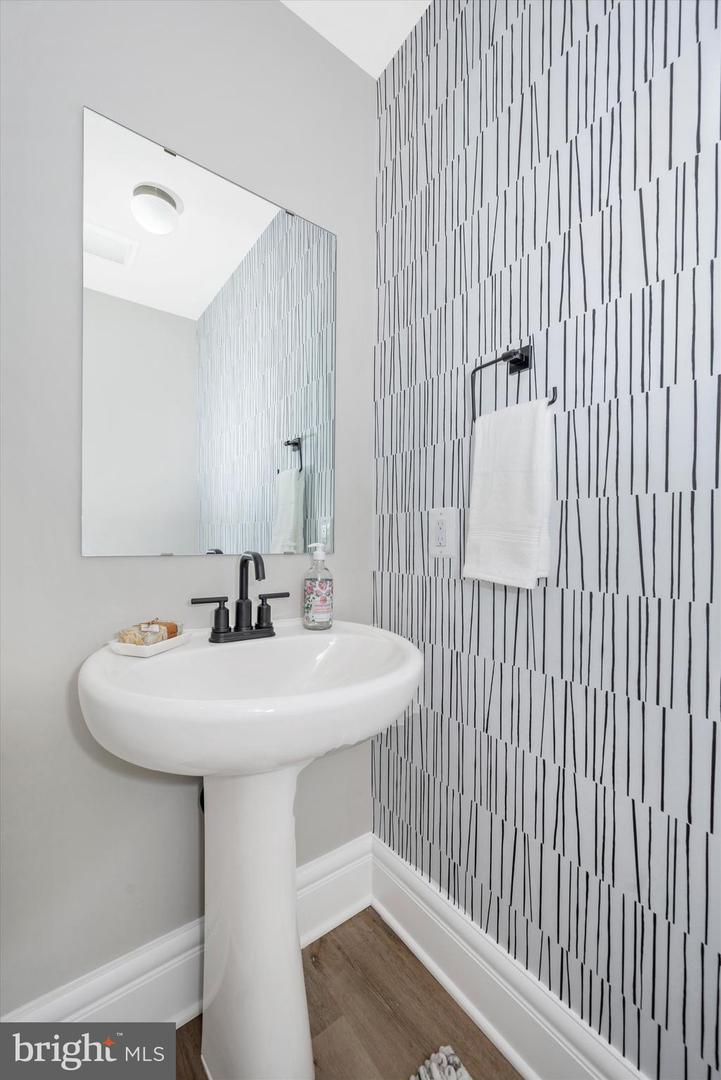
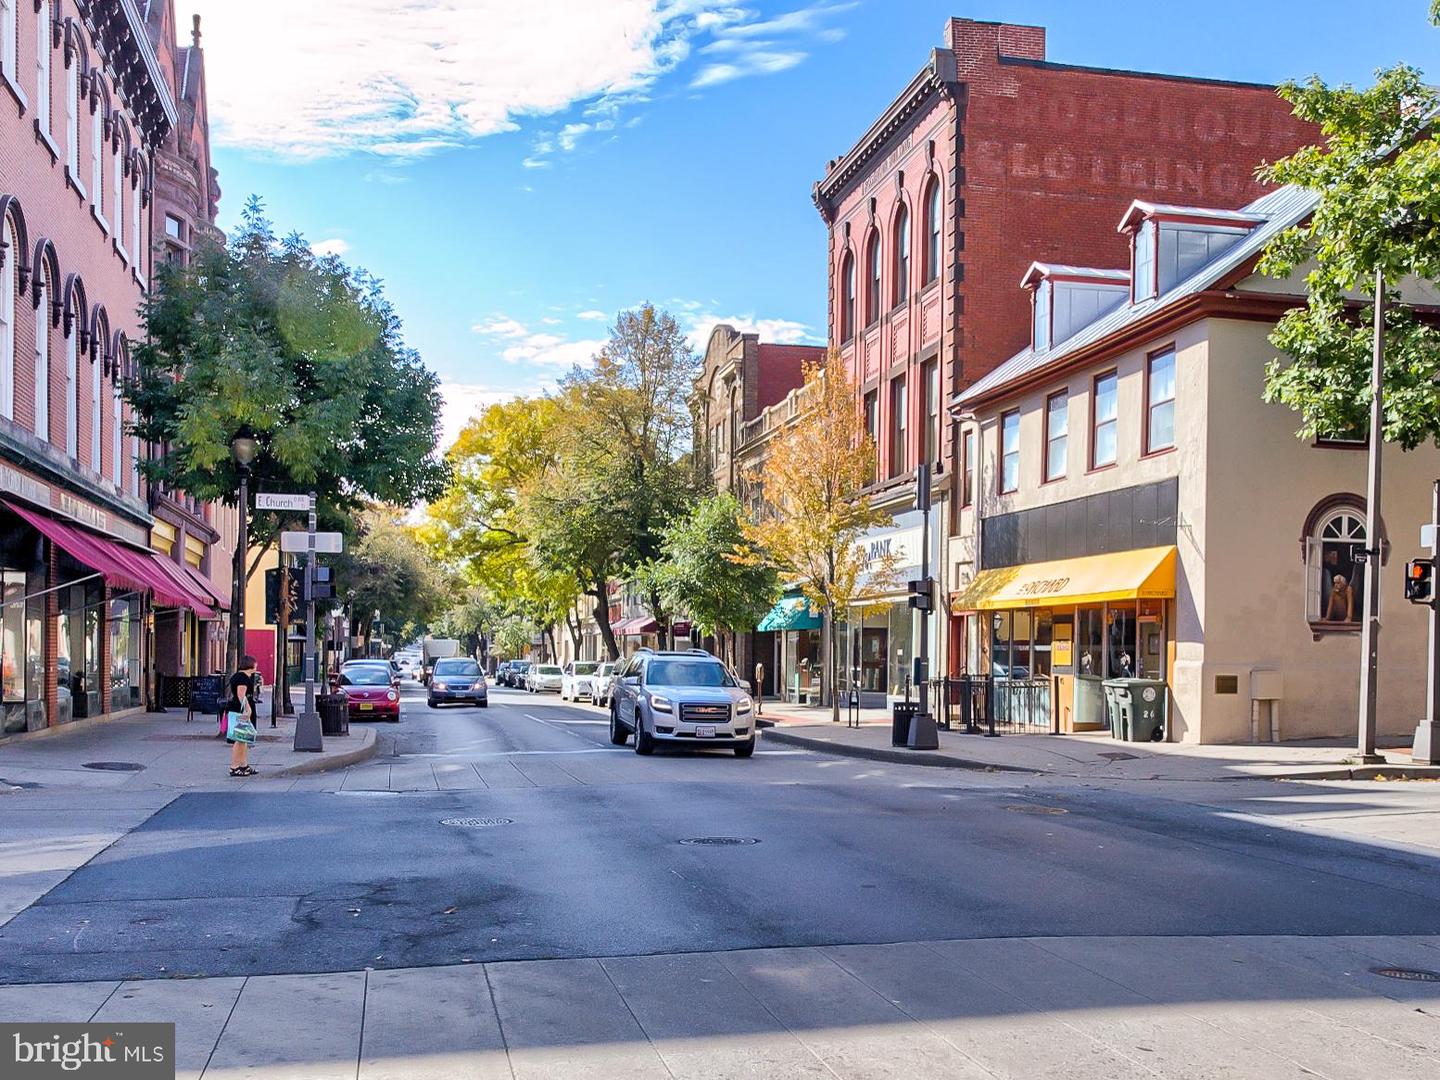
***THE LAST MEWS ON MAXWELL TOWNHOUSE AVAILABLE – FCBIA BEST TOWNHOUSE!*** Price Improvement on this END UNIT new construction 4-story townhouse with elevator and a 54' rooftop deck (the largest in Frederick!) is a true one-of-a-kind. With east–west orientation, you can enjoy both sunrise and sunset daily from your living room or rooftop deck. Nestled in picturesque Downtown Frederick—just steps from the city’s best dining, shopping, and entertainment—no detail was overlooked, and no expense spared in the creation of these award-winning homes. The Mews on Maxwell features an open-concept design with the latest smart home technology (garage, doorbell, HVAC, and security system), plus a vacuum elevator for modern convenience. Its striking exterior blends red and black brick, black casement windows, custom iron railings, hinged divided-light doors, galvanized gutters, and Hardie plank siding. Each unit includes two private parking spaces, a large backyard with hardscaping, red brick paver patio, privacy fence, utility screen, and professional landscaping. Overflow parking is also available nearby—all with no HOA fees. Inside, the chef’s kitchen stuns with quartzite countertops, natural gas cooktop, double oven, and LG ThinQ refrigerator with round craft ice. A waterfall island and fireplace surround in natural stone provide dramatic focal points, while custom cabinetry with glass doors, a quartzite kitchen desk, and built-in storage offer both beauty and function. Perfect for entertaining, the dining and family rooms are warmed by a 46" gas fireplace, and a walk-out balcony overlooks the backyard. The third-floor primary suite opens to a Juliet balcony and includes dual custom closets with built-ins. The spa-like bathroom features natural stone counters, a black soaking tub, dual shower heads with handheld, extra-wide bench, vessel sinks, waterfall faucets, and backlit mirrors. All bathrooms are finished with designer tile to the ceiling, niches, and custom lighting. The fourth-floor penthouse offers a built-in bar, half bath, and private HVAC system, leading out to a 54' rooftop deck with both east- and west-facing views. Gas and outdoor TV hook-ups are already in place. ✨ Experience luxury living in the heart of Downtown Frederick—book your showing today.
/u.realgeeks.media/leighsellshomes/REMAX_RESULTS_LOGO.png)
Additional Information
- Subdivision
- Downtown Frederick
- Building Name
- Mews On Maxwell
- Taxes
- $2078
- Stories
- 4
- Interior Features
- Breakfast Area, Built-Ins, Chair Railings, Entry Level Bedroom, Pantry, Combination Dining/Living, Combination Kitchen/Dining, Combination Kitchen/Living, Elevator, Family Room Off Kitchen, Floor Plan - Open, Kitchen - Eat-In, Kitchen - Island, Primary Bath(s), Recessed Lighting, Bathroom - Soaking Tub, Sprinkler System, Bathroom - Stall Shower, Bathroom - Tub Shower, Upgraded Countertops, Walk-in Closet(s), Wet/Dry Bar
- School District
- Frederick County Public Schools
- Fireplaces
- 1
- Fireplace Description
- Gas/Propane, Mantel(s)
- Flooring
- Ceramic Tile, Luxury Vinyl Plank
- Garage
- Yes
- Garage Spaces
- 1
- Exterior Features
- Gutter System, Extensive Hardscape, Outbuilding(s), Sidewalks
- View
- City, Courtyard, Garden/Lawn, Street
- Heating
- Central
- Heating Fuel
- Electric
- Cooling
- Central A/C
- Roof
- Rubber, Other
- Utilities
- Under Ground
- Water
- Public
- Sewer
- Public Sewer
Mortgage Calculator
Listing courtesy of JR Capital Real Estate LLC. Contact: 3012734311