4211 Springview, Jefferson, MD 21755
- $624,950
- 4
- BD
- 5
- BA
- 3,324
- SqFt




- List Price
- $624,950
- Days on Market
- 60
- Status
- ACTIVE UNDER CONTRACT
- MLS#
- MDFR2078286
- Bedrooms
- 4
- Bathrooms
- 5
- Full Baths
- 4
- Half Baths
- 1
- Living Area
- 3,324
- Style
- Split Level, Other
- Year Built
- 1977
- County
- Frederick
- School District
- Frederick County Public Schools
Property Description
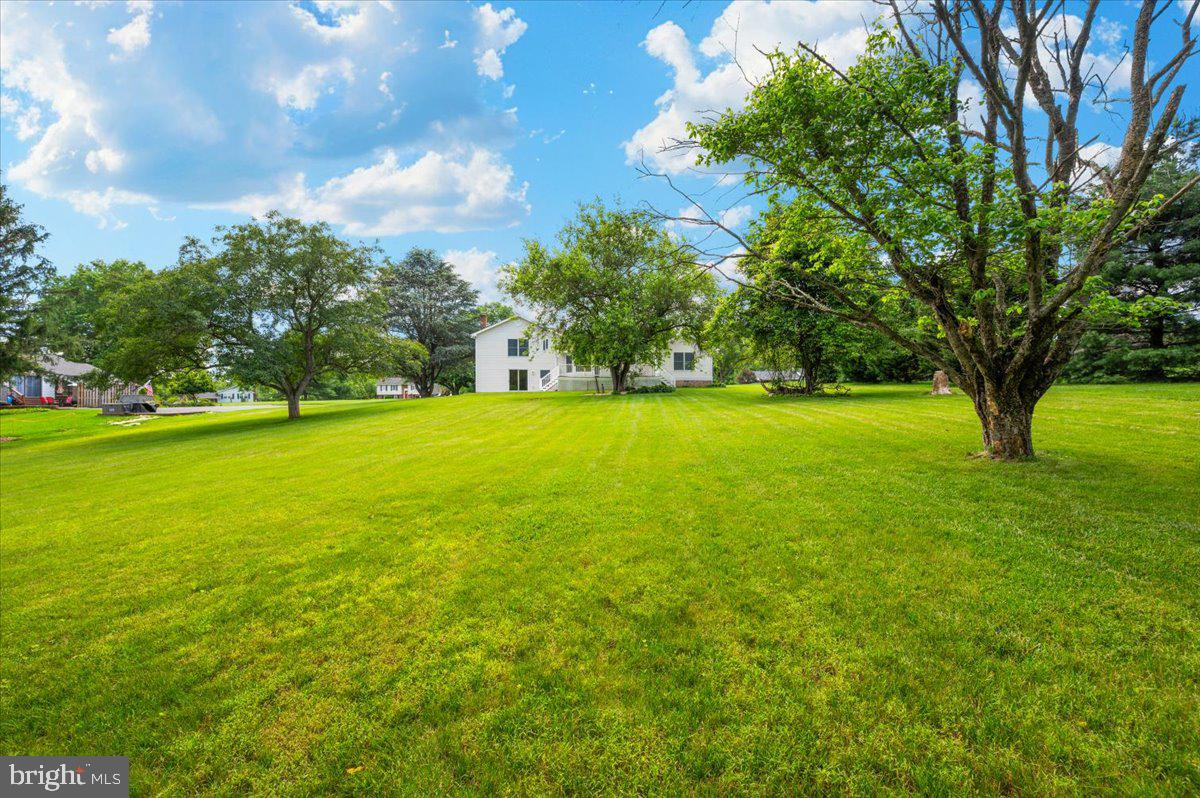
Back on the market! First floor living in a beautifully maintained home in Frederick County, Maryland . Priced lower than appraised value! Located in a great neighborhood, waiting for you to create your memories. Original House was expanded by the Sellers and includes many upgrades. Check out the two massive primary bedroom and bathroom combos on different levels, perfect for multi-generational living experience. A great opportunity for an extended family arrangement or a unique offering for your visiting overnight guests. Sitting on an easy to maintain 1.3 acres the house includes - entry level suite with access to expansive deck, gourmet kitchen with massive island, hood, gas stove top, dual wall oven combo and under island microwave. The Kitchen and breakfast nook area lead to the deck and patio which are perfectly apportioned for entertaining or quiet evenings. The yard leads itself to a plethora of out door activities and is equipped with Invisible fence for the protection of your furry friends. With a total of 4.5 bathrooms and at least four bedrooms (the office could be used as a bedroom too), this 3,300 plus square foot house packs a lot of amenities. Easily accessible massive laundry room, multiple HVAC zones and a gas fire place in the large family room for those cozy evenings are just some of the touches. The house also has a basement basement for storage or a shop or a craft room. You deserve to check out this awesome home! House is much larger than it appears. Ready for you to move in!!! Motivated Seller.
/u.realgeeks.media/leighsellshomes/REMAX_RESULTS_LOGO.png)
Additional Information
- Subdivision
- Springview
- Taxes
- $6323
- Interior Features
- Kitchen - Gourmet, Kitchen - Island, Kitchen - Table Space, Kitchen - Eat-In, Floor Plan - Traditional, Additional Stairway, Bathroom - Soaking Tub, Bathroom - Stall Shower, Bathroom - Tub Shower, Bathroom - Walk-In Shower, Breakfast Area, Built-Ins, Carpet, Ceiling Fan(s), Dining Area, Combination Dining/Living, Entry Level Bedroom, Pantry, Upgraded Countertops, Walk-in Closet(s), Wood Floors, Combination Kitchen/Dining, Primary Bath(s), Wet/Dry Bar, Other
- School District
- Frederick County Public Schools
- High School
- Brunswick
- Fireplaces
- 1
- Fireplace Description
- Gas/Propane, Stone
- Flooring
- Solid Hardwood, Luxury Vinyl Plank, Carpet, Ceramic Tile
- Garage
- Yes
- Garage Spaces
- 2
- Heating
- Central
- Heating Fuel
- Propane - Owned
- Cooling
- Central A/C, Ceiling Fan(s)
- Roof
- Architectural Shingle
- Utilities
- Cable TV, Under Ground, Other, Electric Available, Propane
- Water
- Well, Private
- Sewer
- On Site Septic
- Room Level
- Primary Bedroom: Upper 1, Primary Bathroom: Upper 1, Bathroom 2: Upper 1, Bedroom 2: Upper 1, Bedroom 3: Upper 1, Living Room: Main, Kitchen: Main, Bedroom 4: Main, Laundry: Main, Family Room: Lower 1, Office: Lower 1
- Basement
- Yes
Mortgage Calculator
Listing courtesy of Tyler Duncan Realty Partners, Inc.. Contact: