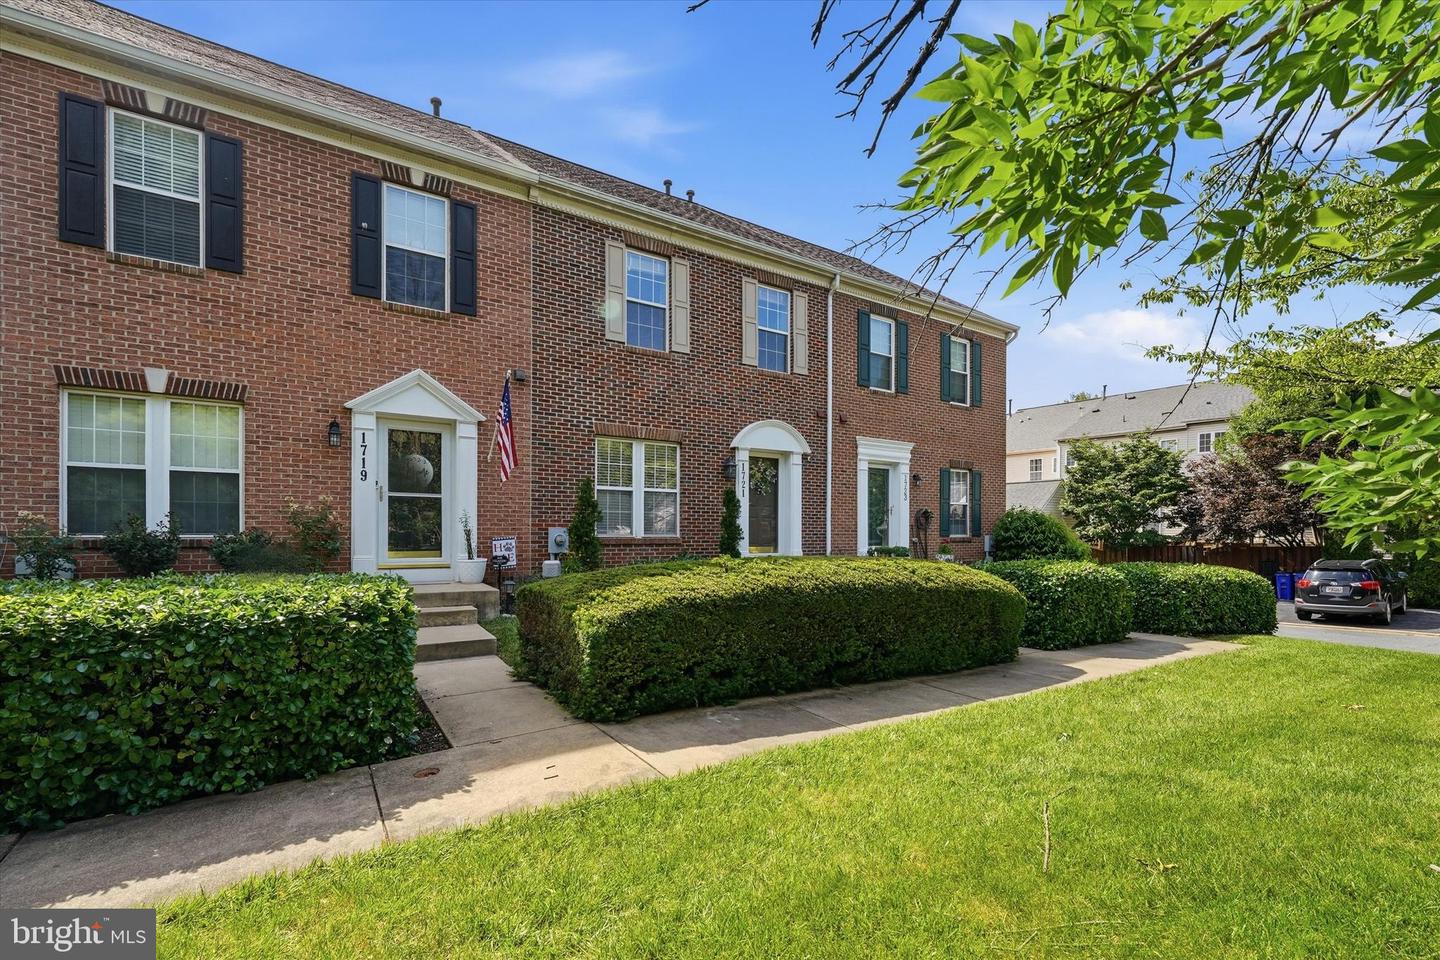
1721 Algonquin Rd, Frederick, MD 21701
- $425,000
- 3
- BD
- 4
- BA
- 1,760
- SqFt



- List Price
- $425,000
- Price Change
- ▼ $5,000 1782762374
- Days on Market
- 27
- Status
- PENDING
- MLS#
- MDFR2078508
- Bedrooms
- 3
- Bathrooms
- 4
- Full Baths
- 2
- Half Baths
- 2
- Living Area
- 1,760
- Lot Size (Acres)
- 0.06
- Style
- Colonial
- Year Built
- 1997
- County
- Frederick
- School District
- Frederick County Public Schools
Property Description
Welcome home to 1721 Algonquin Road! This spacious 3 bedroom 2 full and 2 half bath townhome, in the highly desirable community of Dearbought is everything you've been searching for! Stepping into the main level of your home, you'll find gorgeous wood floors that extend through your formal living room, guest half bath, open kitchen with center island, dining area, and your sun-filled family room. Making your way to the upper level you find your primary suite with sitting area, walk-in closet, and private full bath plus two secondary bedrooms and full hall bath. Arriving at your lower level you'll find a rec room with gas fireplace, bonus room, additional half bath, plus convenient laundry. Stepping outside you have your wonderful fully fenced backyard with a patio and walkway to your private two car parking pad. All of this in an incredible location with easy access to shopping, dining, public transportation, and major commuter routes. Don't miss your chance to make this home your very own!
/u.realgeeks.media/leighsellshomes/REMAX_RESULTS_LOGO.png)
Additional Information
- Subdivision
- Dearbought
- Building Name
- Monocacy Landing
- Taxes
- $6480
- HOA Fee
- $79
- HOA Frequency
- Monthly
- Interior Features
- Bathroom - Soaking Tub, Carpet, Ceiling Fan(s), Combination Kitchen/Dining, Crown Moldings, Dining Area, Family Room Off Kitchen, Kitchen - Island, Primary Bath(s), Upgraded Countertops, Walk-in Closet(s), Window Treatments
- School District
- Frederick County Public Schools
- Elementary School
- Walkersville
- Middle School
- Walkersville
- High School
- Walkersville
- Fireplaces
- 1
- Fireplace Description
- Gas/Propane
- Heating
- Forced Air
- Heating Fuel
- Natural Gas
- Cooling
- Central A/C
- Water
- Public
- Sewer
- Public Sewer
- Room Level
- Primary Bedroom: Upper 1, Primary Bathroom: Upper 1, Bedroom 2: Upper 1, Bedroom 3: Upper 1, Bathroom 2: Upper 1, Living Room: Main, Kitchen: Main, Dining Room: Main, Family Room: Main, Half Bath: Main, Recreation Room: Lower 1, Den: Lower 1, Half Bath: Lower 1, Laundry: Lower 1
- Basement
- Yes
Mortgage Calculator
Listing courtesy of Real Estate Teams, LLC. Contact: 3016953020