415 Union St, Frederick, MD 21701
- $444,900
- 4
- BD
- 4
- BA
- 1,824
- SqFt




- List Price
- $444,900
- Days on Market
- 148
- Status
- ACTIVE
- MLS#
- MDFR2080390
- Bedrooms
- 4
- Bathrooms
- 4
- Full Baths
- 4
- Living Area
- 1,824
- Lot Size (Acres)
- 0.03
- Style
- Contemporary
- Year Built
- 2023
- County
- Frederick
- School District
- Frederick County Public Schools
Property Description
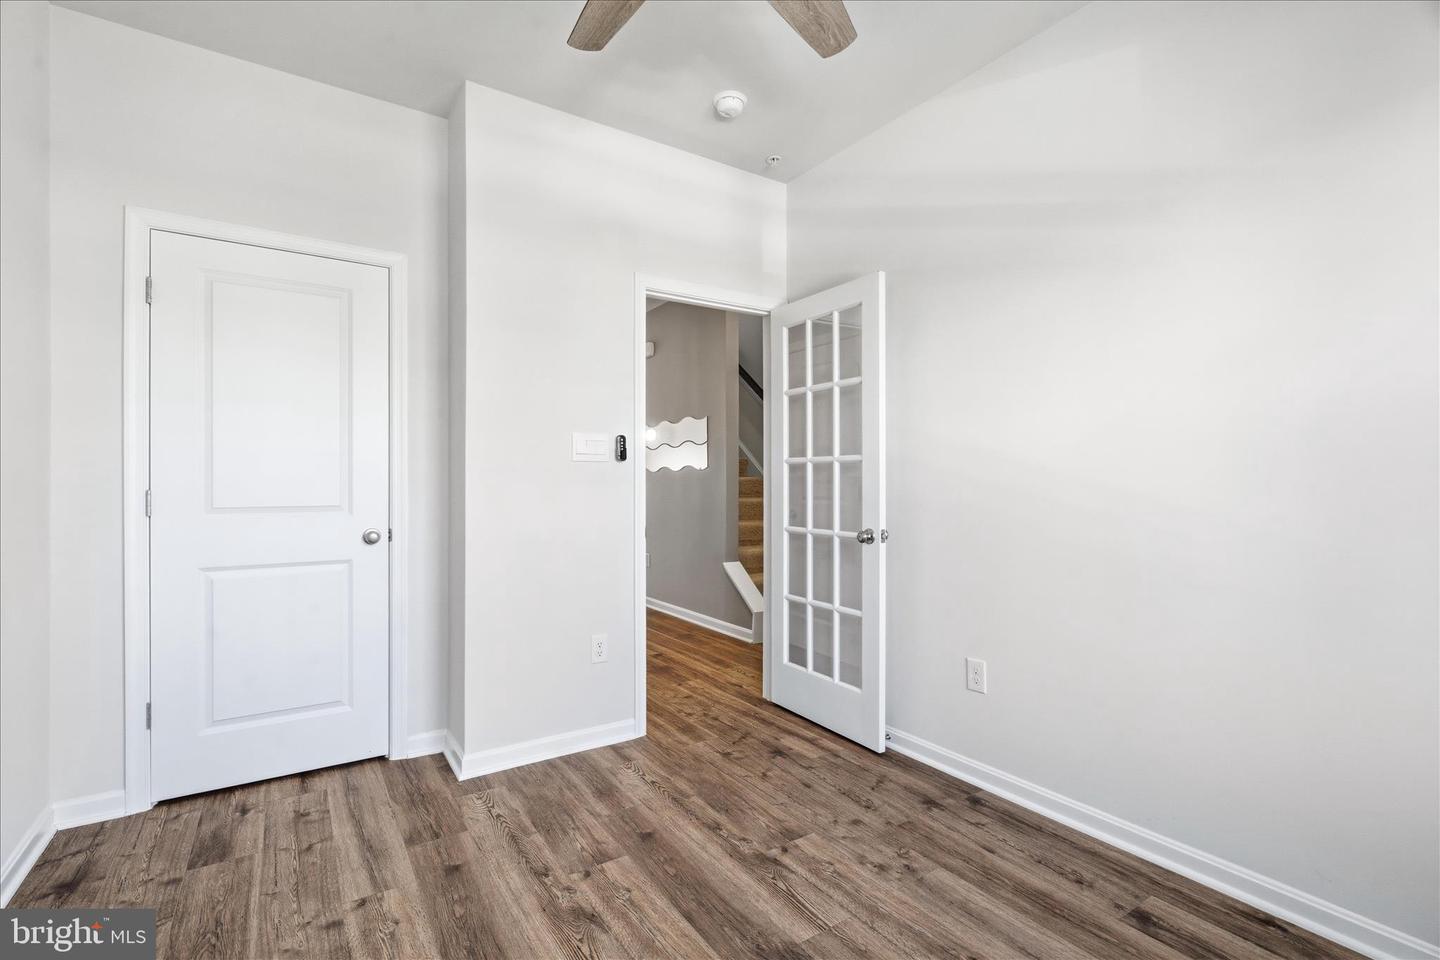
Welcome to this beautifully appointed townhome, walkable to vibrant Downtown Frederick! Offering 4 bedrooms and 4 full bathrooms, this thoughtfully designed home stands out with a rare and highly desirable layout - EACH BEDROOM FEATURES ITS OWN FULL BATHROOM, EVERY LEVEL OF THE HOME INCLUDES A BEDROOM, providing exceptional flexibility and privacy for guests, family, or a home office. Upon entering the foyer you have a generous amount of space for a drop zone and greeting guests. You'll also find a bedroom with a walk-in closet and en suite bath. Upstairs the main living space invites you in with an open-concept layout, 9 ft ceilings, LVP flooring throughout, a bright living/dining area and a modern kitchen equipped with stainless steel appliances and quartz countertops. Then step outside to the deck for easy indoor-outdoor living. This level also includes a bedroom and full bathroom. The upper level includes a convenient laundry area and two more bedrooms, including the spacious primary suite featuring a large walk-in closet and full bath with dual vanities, while the secondary bedroom also offers its own en suite bath. Additional highlights include a garage for parking and storage, along with a community full of amenities—clubhouse with fitness room, pool, playgrounds and a dog park! Assumable mortgage for qualified VA buyers.
/u.realgeeks.media/leighsellshomes/REMAX_RESULTS_LOGO.png)
Additional Information
- Subdivision
- Renn Quarter
- Taxes
- $7225
- HOA Fee
- $97
- HOA Frequency
- Monthly
- Interior Features
- Bathroom - Stall Shower, Bathroom - Tub Shower, Carpet, Ceiling Fan(s), Combination Kitchen/Living, Crown Moldings, Entry Level Bedroom, Floor Plan - Open, Pantry, Primary Bath(s), Recessed Lighting, Upgraded Countertops, Walk-in Closet(s)
- Amenities
- Dog Park, Jog/Walk Path, Fitness Center, Pool - Outdoor, Tot Lots/Playground, Club House
- School District
- Frederick County Public Schools
- Flooring
- Luxury Vinyl Plank, Ceramic Tile, Carpet
- Garage
- Yes
- Garage Spaces
- 1
- Community Amenities
- Dog Park, Jog/Walk Path, Fitness Center, Pool - Outdoor, Tot Lots/Playground, Club House
- Heating
- Heat Pump(s)
- Heating Fuel
- Natural Gas
- Cooling
- Central A/C
- Roof
- Architectural Shingle
- Water
- Public
- Sewer
- Public Sewer
Mortgage Calculator
Listing courtesy of Samson Properties. Contact: 3018828710