9070 Mcpherson St, Frederick, MD 21704
- $499,900
- 3
- BD
- 3
- BA
- 1,908
- SqFt




- List Price
- $499,900
- Price Change
- ▼ $25,000 1784780880
- Days on Market
- 91
- Status
- PENDING
- MLS#
- MDFR2080534
- Bedrooms
- 3
- Bathrooms
- 3
- Full Baths
- 2
- Half Baths
- 1
- Living Area
- 1,908
- Lot Size (Acres)
- 0.03
- Style
- Colonial
- Year Built
- 2009
- County
- Frederick
- School District
- Frederick County Public Schools
Property Description
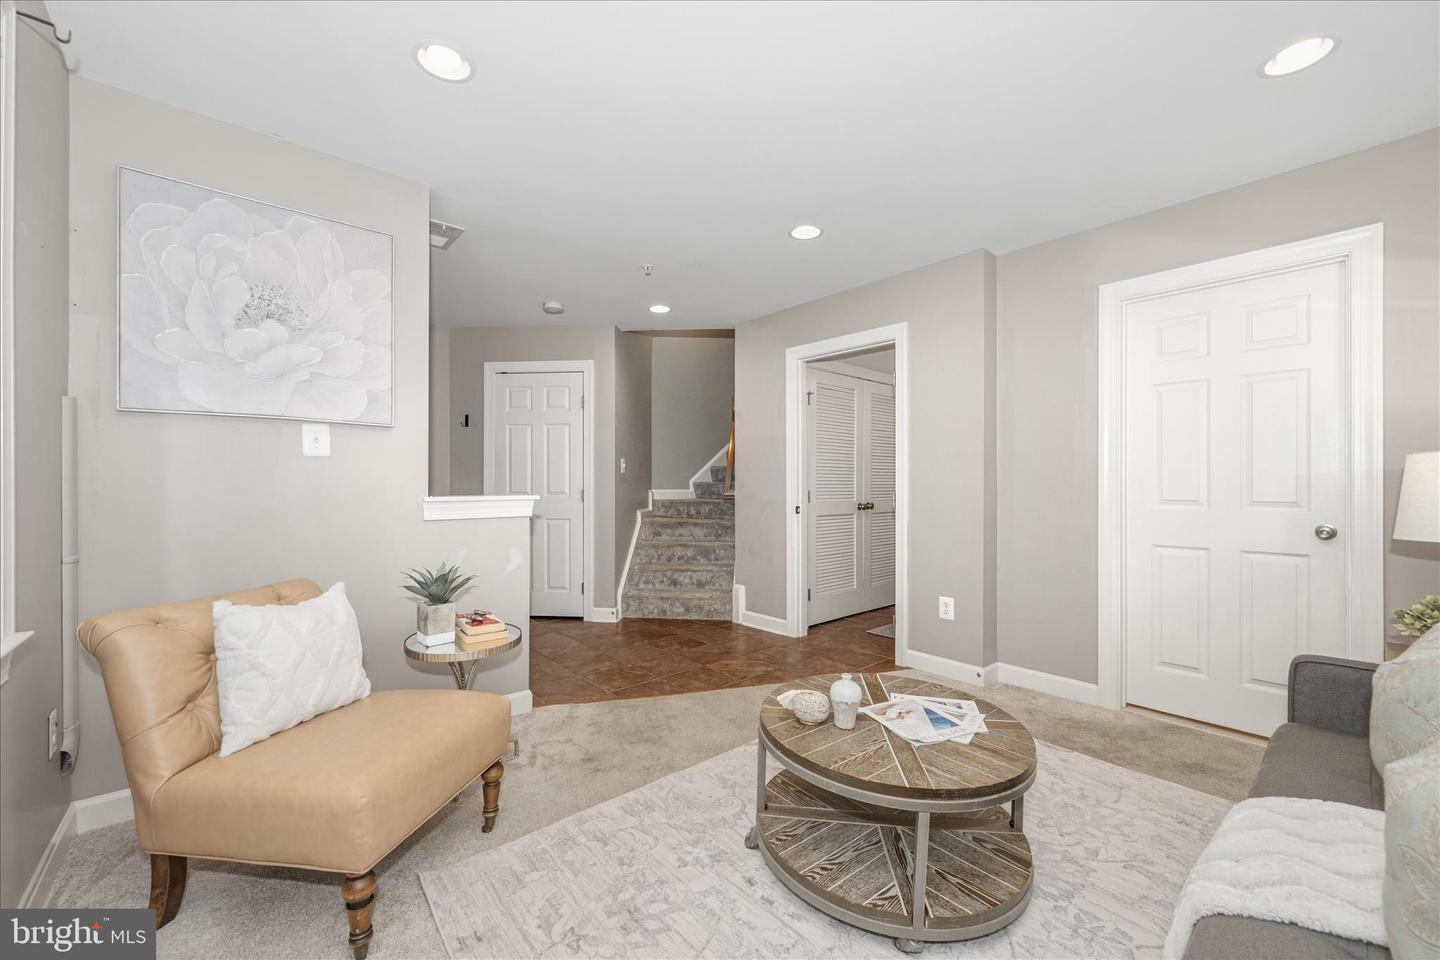
Welcome to 9070 McPherson St, a well-appointed townhome in the highly sought-after Villages of Urbana. Built in 2009, this 3-bedroom, 2 full and 1 half bath home offers a spacious layout along with a 2-car garage—an ideal combination of functionality and location. The main level features an open-concept design with hardwood flooring and a striking gas fireplace that creates separation while maintaining flow between the living and dining areas. The kitchen stands out with granite countertops, maple cabinetry, double wall ovens, and new stainless steel appliances, delivering the updated look and feel today’s buyers are searching for. Upstairs, you’ll find three generously sized bedrooms, including a comfortable primary suite with a private bath and ample closet space. The layout is both practical and flexible, making it a great fit for owner-occupants or a strong rental opportunity. Located in the Villages of Urbana, one of Frederick County’s most amenity-rich communities, residents enjoy access to multiple pools, a water park, fitness center, walking trails, playgrounds, tennis and basketball courts, and the vibrant Urbana Market District just minutes away. Top-rated schools and convenient commuter access further enhance the appeal. With consistent demand for Urbana townhomes and a location that continues to perform, this is a standout opportunity offering both lifestyle and long-term value.
/u.realgeeks.media/leighsellshomes/REMAX_RESULTS_LOGO.png)
Additional Information
- Subdivision
- Villages Of Urbana
- Building Name
- Villages Of Urba
- Taxes
- $4812
- HOA Fee
- $159
- HOA Frequency
- Monthly
- Interior Features
- Attic, Bathroom - Stall Shower, Bathroom - Tub Shower, Breakfast Area, Carpet, Ceiling Fan(s), Chair Railings, Combination Kitchen/Dining, Dining Area, Floor Plan - Open, Kitchen - Eat-In, Kitchen - Gourmet, Kitchen - Island, Kitchen - Table Space, Primary Bath(s), Recessed Lighting, Walk-in Closet(s), Window Treatments, Wood Floors
- Amenities
- Basketball Courts, Club House, Common Grounds, Community Center, Fitness Center, Jog/Walk Path, Library, Picnic Area, Pool - Outdoor, Recreational Center, Reserved/Assigned Parking, Swimming Pool, Tennis Courts, Tot Lots/Playground
- School District
- Frederick County Public Schools
- Elementary School
- Urbana
- Middle School
- Urbana
- High School
- Urbana
- Fireplaces
- 1
- Fireplace Description
- Fireplace - Glass Doors, Gas/Propane
- Flooring
- Carpet, Ceramic Tile, Hardwood
- Garage
- Yes
- Garage Spaces
- 2
- Community Amenities
- Basketball Courts, Club House, Common Grounds, Community Center, Fitness Center, Jog/Walk Path, Library, Picnic Area, Pool - Outdoor, Recreational Center, Reserved/Assigned Parking, Swimming Pool, Tennis Courts, Tot Lots/Playground
- Heating
- Central, Forced Air
- Heating Fuel
- Natural Gas
- Cooling
- Central A/C
- Water
- Public
- Sewer
- Public Sewer
- Room Level
- Half Bath: Lower 1, Bedroom 1: Upper 1, Bathroom 1: Upper 1, Bedroom 2: Upper 1, Bathroom 2: Upper 1, Bedroom 3: Upper 1
- Basement
- Yes
Mortgage Calculator
Listing courtesy of RE/MAX Realty Centre, Inc.. Contact: