377 Ensemble Way, Frederick, MD 21701
- $502,990
- 4
- BD
- 4
- BA
- 2,270
- SqFt
- Sold Price
- $502,990
- List Price
- $502,990
- Closing Date
- Jul 29, 2026
- Days on Market
- 77
- Status
- CLOSED
- MLS#
- MDFR2081006
- Bedrooms
- 4
- Bathrooms
- 4
- Full Baths
- 3
- Half Baths
- 1
- Living Area
- 2,270
- Lot Size (Acres)
- 0.05
- Style
- Traditional
- Year Built
- 2026
- County
- Frederick
- School District
- Frederick County Public Schools
Property Description
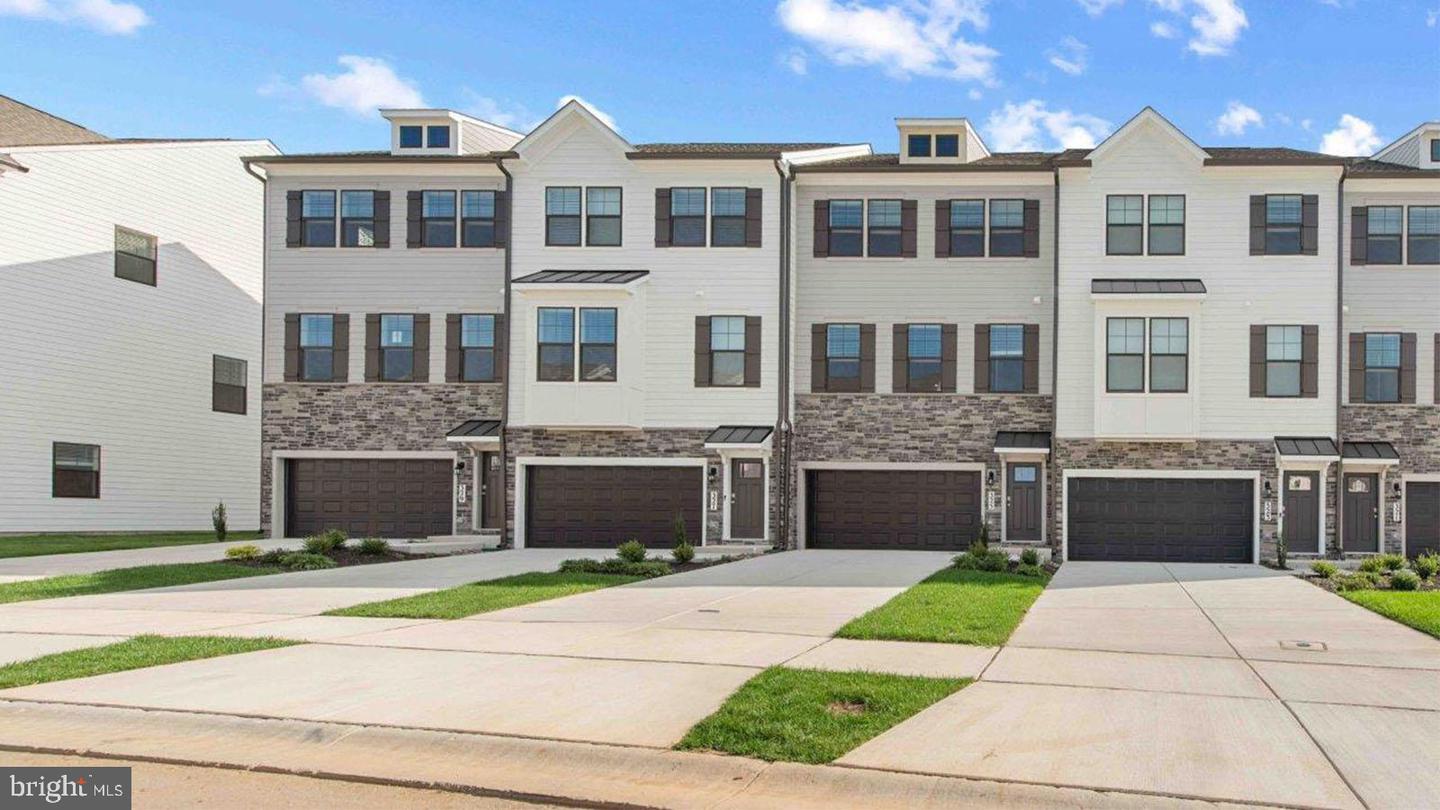
Move-in August! This stunning Auburn floor plan at Renn Quarter offers over 2,270 square feet of thoughtfully designed living space with 4 bedrooms and 3.5 bathrooms. Featuring a desirable open-concept layout, this home includes a spacious kitchen that flows seamlessly into the dining and living areas—perfect for everyday living and entertaining. The luxurious owner’s suite offers a private bath and generous walk-in closet, while additional bedrooms provide flexibility for guests, home office, or family needs. Enjoy the convenience of a two-car front-load garage and a spacious backyard ideal for outdoor enjoyment. Located in the highly sought-after Renn Quarter community, just minutes from historic downtown Frederick, shopping, dining, parks, and trails. This move-in ready home combines modern comfort, space, and an unbeatable location.
/u.realgeeks.media/leighsellshomes/REMAX_RESULTS_LOGO.png)
Additional Information
- Subdivision
- Renn Quarter
- HOA Fee
- $97
- HOA Frequency
- Monthly
- Interior Features
- Carpet, Combination Kitchen/Dining, Floor Plan - Open, Kitchen - Eat-In, Kitchen - Island, Recessed Lighting, Walk-in Closet(s)
- School District
- Frederick County Public Schools
- Flooring
- Carpet, Ceramic Tile, Vinyl
- Garage
- Yes
- Garage Spaces
- 2
- Exterior Features
- Exterior Lighting, Street Lights
- Heating
- Central
- Heating Fuel
- Natural Gas
- Cooling
- Central A/C
- Roof
- Architectural Shingle
- Utilities
- Cable TV Available, Natural Gas Available, Phone, Phone Available
- Water
- Public
- Sewer
- Public Sewer
- Basement
- Yes
Mortgage Calculator
Listing courtesy of D.R. Horton Realty of Virginia, LLC. Contact:
Selling Office: .