8604 Burnt Hickory Cir, Frederick, MD 21704
- $630,000
- 3
- BD
- 3
- BA
- 2,624
- SqFt






- List Price
- $630,000
- Days on Market
- 54
- Status
- ACTIVE UNDER CONTRACT
- MLS#
- MDFR2081818
- Bedrooms
- 3
- Bathrooms
- 3
- Full Baths
- 2
- Half Baths
- 1
- Living Area
- 2,624
- Lot Size (Acres)
- 1.69
- Style
- Split Level
- Year Built
- 1977
- County
- Frederick
- School District
- Frederick County Public Schools
Property Description
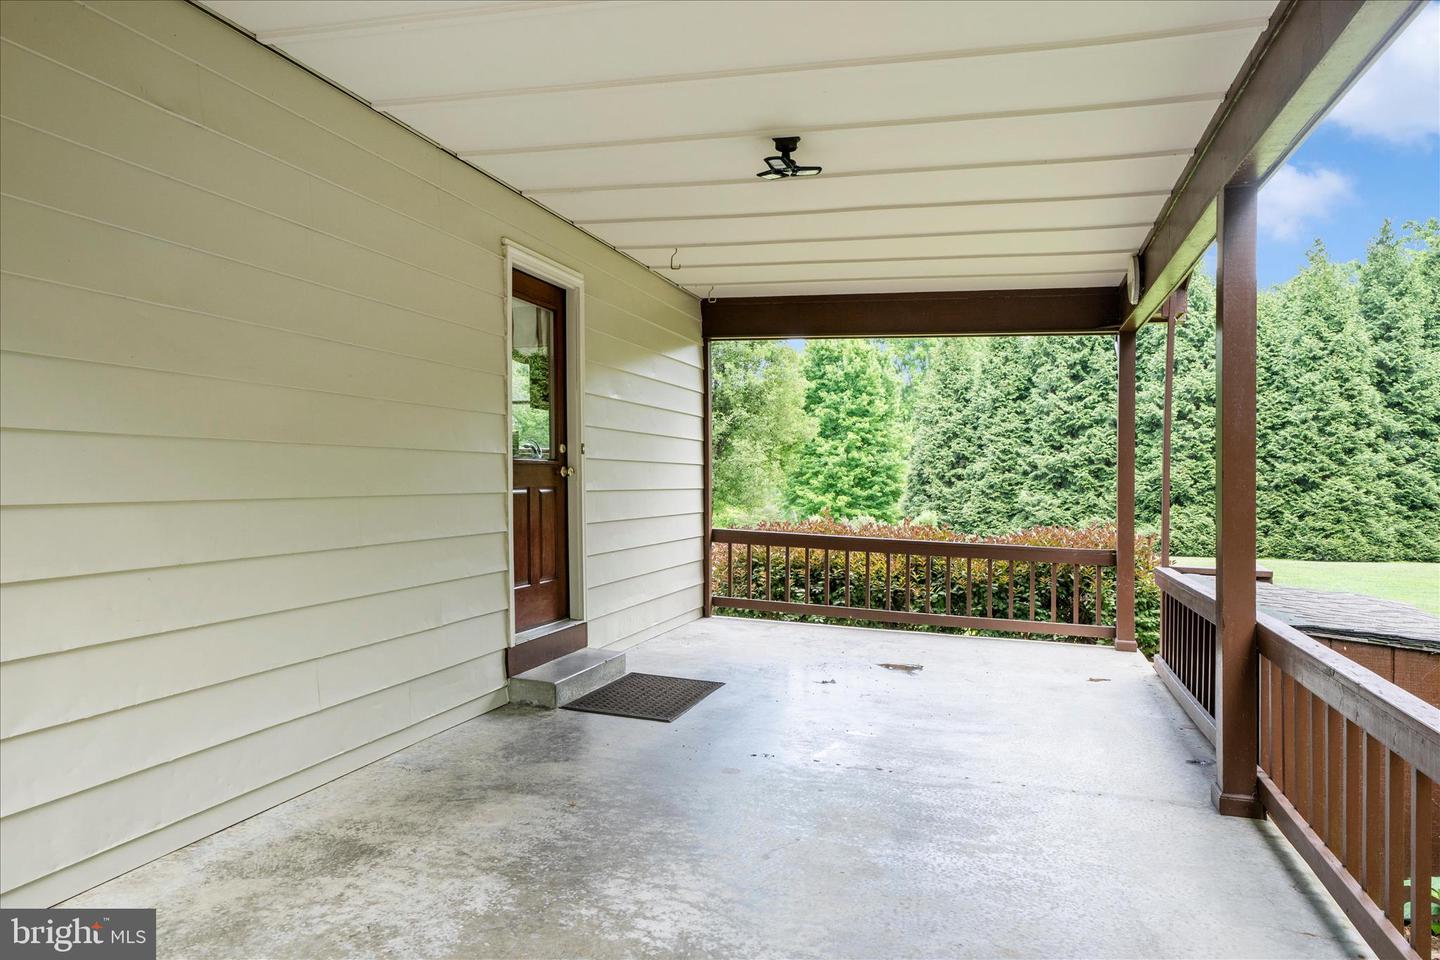
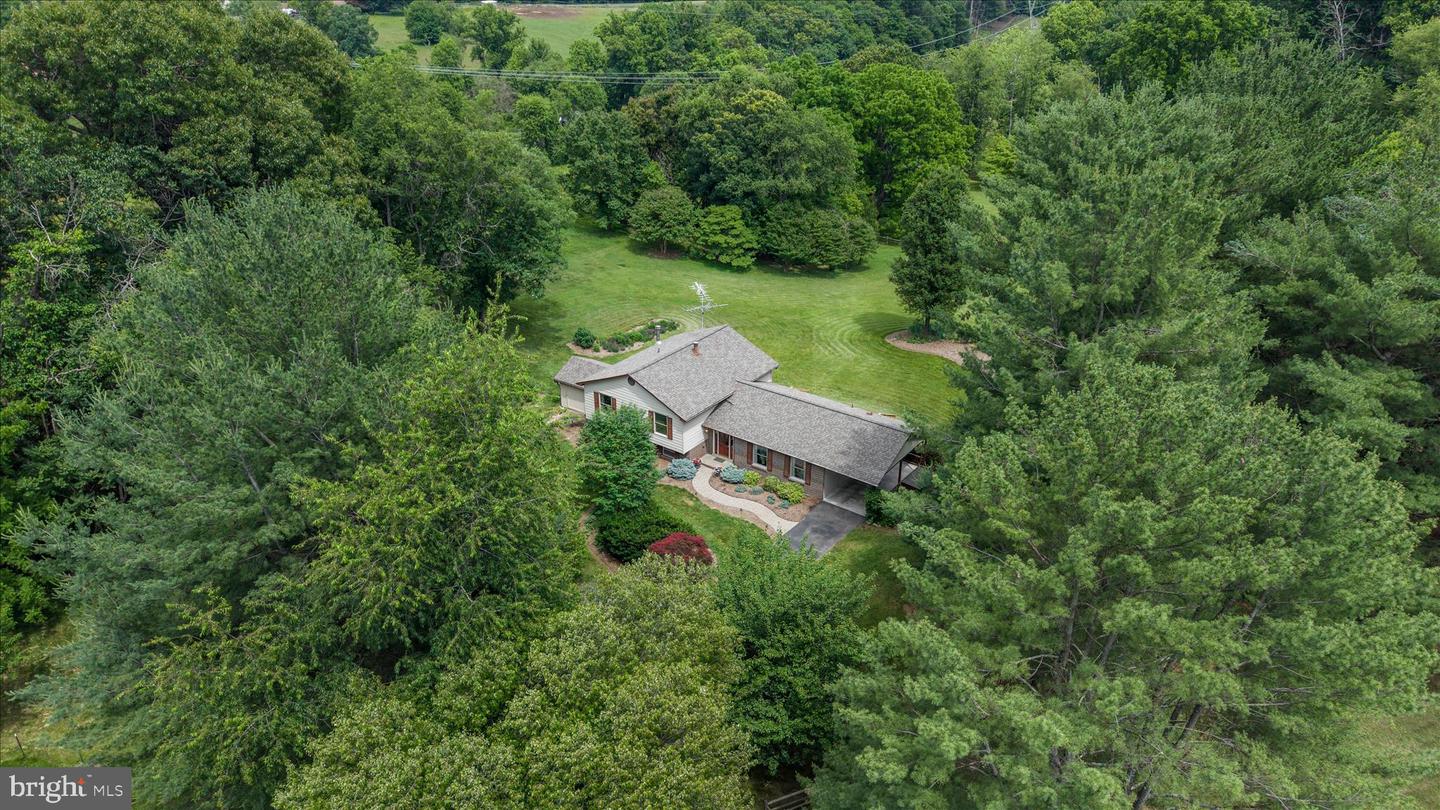
Lovingly maintained by the same owners for 38 years, this private split-level home sits on 1.69 beautifully landscaped acres backing to open land. Designed and cared for by a master gardener, the grounds offer exceptional privacy, mature plantings, and a garden island with water and electric service. The main level features a spacious living room, a dining room with two sliding glass doors leading to a large deck overlooking the backyard, and a kitchen with convenient access to the carport. Hardwood floors add warmth and character throughout the main living areas. Upstairs, the primary suite includes a private bath, while additional bedrooms and a full hall bath provide comfortable space for family and guests. The lower level offers a large family room with a wood-burning stove, a half bath, workshop/storage space, and walkout access to the backyard. Additional highlights include a 12' x 14' shed with electric and windows, an additional shed, ample parking, and a location just minutes from downtown Urbana, shopping, dining, the library, and I-270.
/u.realgeeks.media/leighsellshomes/REMAX_RESULTS_LOGO.png)
Additional Information
- Subdivision
- Burnt Hickory
- Taxes
- $5165
- Interior Features
- Primary Bath(s), Stove - Wood
- School District
- Frederick County Public Schools
- Elementary School
- Urbana
- Middle School
- Urbana
- High School
- Urbana
- Flooring
- Carpet, Hardwood, Tile/Brick
- View
- Garden/Lawn, Scenic Vista
- Heating
- Heat Pump(s)
- Heating Fuel
- Electric
- Cooling
- Central A/C
- Roof
- Shingle
- Water
- Well
- Sewer
- Septic Exists
- Basement
- Yes
Mortgage Calculator
Listing courtesy of RE/MAX Results. Contact: (301) 698-5005