10133 Fosset St, Ijamsville, MD 21754
- $420,000
- 3
- BD
- 3
- BA
- 2,650
- SqFt




- List Price
- $420,000
- Price Change
- ▼ $9,900 1782348190
- Days on Market
- 53
- Status
- PENDING
- MLS#
- MDFR2082666
- Bedrooms
- 3
- Bathrooms
- 3
- Full Baths
- 2
- Half Baths
- 1
- Living Area
- 2,650
- Style
- Colonial
- Year Built
- 2019
- County
- Frederick
- School District
- Frederick County Public Schools
Property Description
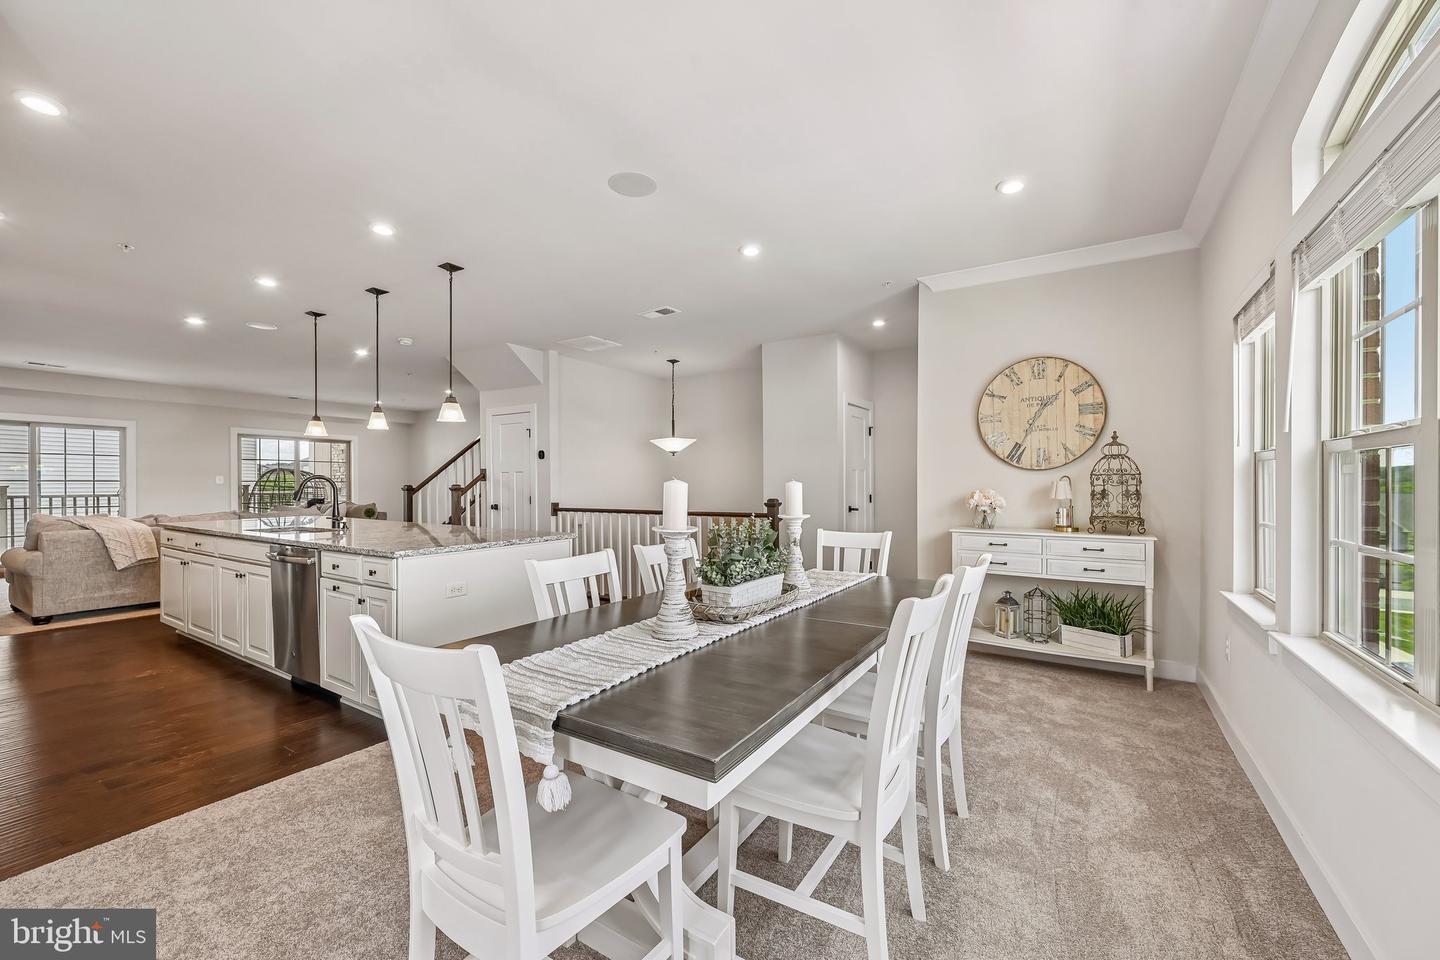
BACK ON THE MARKET BECAUSE THE BUYER'S FINANCING FELL THROUGH!! CHECK OUT THIS GORGEOUS END UNIT CONDO (WITH NEW CARPET) FOR AN INTERIOR UNIT PRICE!!!!! Tucked into a beautifully maintained community, this stunning two-level end-unit condo is an absolute show stopper that lives like a model home. Filled with natural light and overlooking peaceful open green space, you’ll enjoy breathtaking sunset views from the comfort of home each evening. Thoughtfully designed with an open-concept layout, this residence blends style, comfort, and everyday functionality in all the right ways. From the moment you step inside, you’ll appreciate the warm and welcoming feel created by rich hardwood flooring, elegant crown molding, and spacious living areas designed for both relaxing and entertaining. The heart of the home is the beautifully upgraded gourmet kitchen featuring granite countertops, stainless steel appliances, a wall oven, and an oversized center island that flows effortlessly into the living and family rooms — perfect for gathering with family and friends. Just beyond the main living area, step outside to your tranquil covered porch complete with a sleek linear fireplace, creating the ultimate cozy retreat for crisp evenings, morning coffee, or unwinding after a long day while enjoying the peaceful surroundings. Upstairs, the luxurious primary suite offers a true escape with a tray ceiling, statement chandelier, private sitting area, and two spacious walk-in closets. The spa-inspired en-suite bath features separate vanities and an oversized tiled shower with a built-in bench for a relaxing, upscale feel. Two additional bedrooms, along with a thoughtfully designed laundry room featuring Samsung appliances, cabinetry, and granite countertops, complete the upper level. this completely move-in-ready home offers low-maintenance living in an exceptional location close to top rated schools, shopping, dining, and convenient commuter routes. Call the listing agent for a tour!
/u.realgeeks.media/leighsellshomes/REMAX_RESULTS_LOGO.png)
Additional Information
- Subdivision
- Oakdale Village
- Taxes
- $4404
- HOA Fee
- $94
- HOA Frequency
- Monthly
- Condo Fee
- $239
- Interior Features
- Combination Dining/Living, Combination Kitchen/Dining, Floor Plan - Open, Kitchen - Eat-In, Kitchen - Gourmet, Kitchen - Island, Primary Bath(s), Upgraded Countertops, Walk-in Closet(s)
- Amenities
- Common Grounds, Tot Lots/Playground
- School District
- Frederick County Public Schools
- Garage
- Yes
- Garage Spaces
- 1
- Community Amenities
- Common Grounds, Tot Lots/Playground
- Heating
- Forced Air
- Heating Fuel
- Natural Gas
- Cooling
- Ceiling Fan(s), Central A/C
- Water
- Public
- Sewer
- Public Sewer
- Room Level
- Primary Bedroom: Upper 1, Primary Bathroom: Upper 1, Laundry: Upper 1, Living Room: Main, Kitchen: Main
Mortgage Calculator
Listing courtesy of Cummings & Co. Realtors. Contact: (410) 823-0033