4422 Teen Barnes Rd, Jefferson, MD 21755
- $1,195,000
- 4
- BD
- 3
- BA
- 2,938
- SqFt




- List Price
- $1,195,000
- Days on Market
- 50
- Status
- PENDING
- MLS#
- MDFR2082710
- Bedrooms
- 4
- Bathrooms
- 3
- Full Baths
- 3
- Living Area
- 2,938
- Lot Size (Acres)
- 2.94
- Style
- Craftsman, Farmhouse/National Folk, Transitional
- County
- Frederick
- School District
- Frederick County Public Schools
Property Description
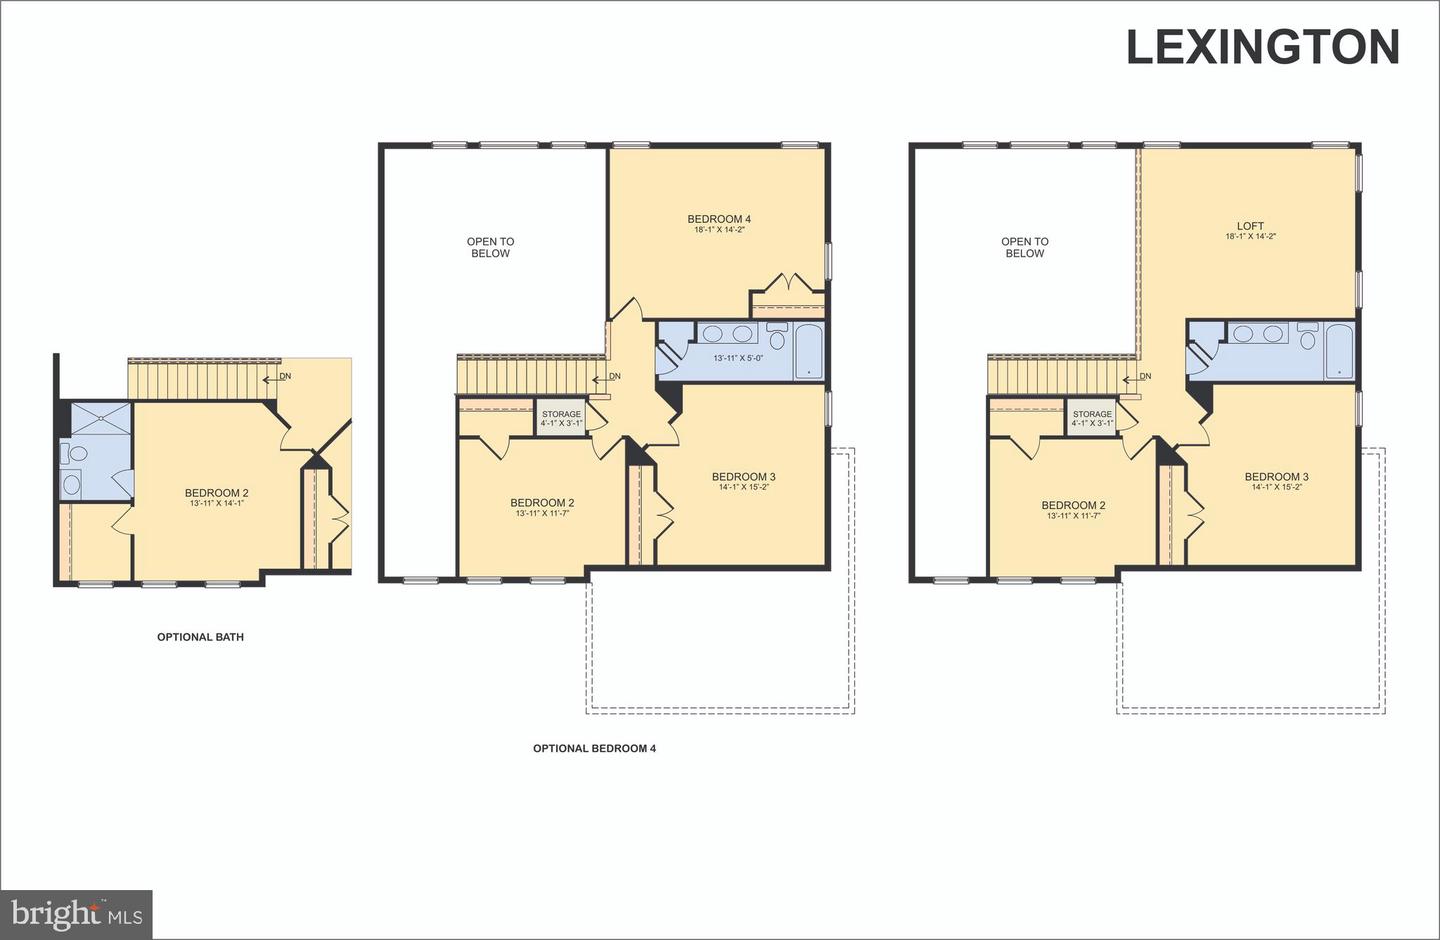
HOME TO BE BUILT. Rare opportunity to build a new PDR Home on a spectacular 2.94-acre homesite overlooking the scenic Middletown Valley in the highly sought-after Middletown School District. This offering is a lot and home package with PDR Homes, known for quality craftsmanship, timeless architecture, and well-designed living spaces. This listing features the Lexington model, highlighted by an elegant main-level owner’s suite designed for comfort and convenience. Additional floor plans are also available, allowing buyers to select the design that best suits their lifestyle and personalize selections throughout the home. The homesite offers sweeping valley views, privacy, and a peaceful setting while still being just minutes from downtown Middletown, Frederick, parks, and major commuter routes. No HOA or covenants. Photos are representative and may include optional features.
/u.realgeeks.media/leighsellshomes/REMAX_RESULTS_LOGO.png)
Additional Information
- Subdivision
- None Available
- Interior Features
- Attic, Attic/House Fan, Bathroom - Walk-In Shower, Bathroom - Soaking Tub, Carpet, Entry Level Bedroom, Family Room Off Kitchen, Floor Plan - Open, Kitchen - Gourmet, Kitchen - Island, Primary Bath(s), Recessed Lighting, Sprinkler System, Upgraded Countertops, Walk-in Closet(s), Other
- School District
- Frederick County Public Schools
- Elementary School
- Middletown
- Middle School
- Middletown
- High School
- Middletown
- Garage
- Yes
- Garage Spaces
- 2
- View
- Pasture, Valley
- Heating
- Heat Pump(s), Zoned, 90% Forced Air, Energy Star Heating System
- Heating Fuel
- Propane - Leased, Electric
- Cooling
- Central A/C, Zoned
- Water
- Well
- Sewer
- Private Septic Tank
- Room Level
- Dining Room: Main, Family Room: Main, Living Room: Main, Bathroom 1: Main, Bathroom 2: Main, Bedroom 1: Main, Bedroom 2: Upper 1, Bedroom 3: Upper 1, Bedroom 4: Upper 1, Bathroom 3: Upper 1
- Basement
- Yes
Mortgage Calculator
Listing courtesy of Verdant Realty Group LLC. Contact: 3015144233