2708 Bill Dorsey Blvd, Adamstown, MD 21710
- $645,000
- 4
- BD
- 3
- BA
- 2,800
- SqFt




- List Price
- $645,000
- Price Change
- ▼ $10,000 1781319891
- Days on Market
- 71
- Status
- ACTIVE UNDER CONTRACT
- MLS#
- MDFR2082828
- Bedrooms
- 4
- Bathrooms
- 3
- Full Baths
- 2
- Half Baths
- 1
- Living Area
- 2,800
- Lot Size (Acres)
- 0.12
- Style
- Colonial
- Year Built
- 2006
- County
- Frederick
- School District
- Frederick County Public Schools
Property Description
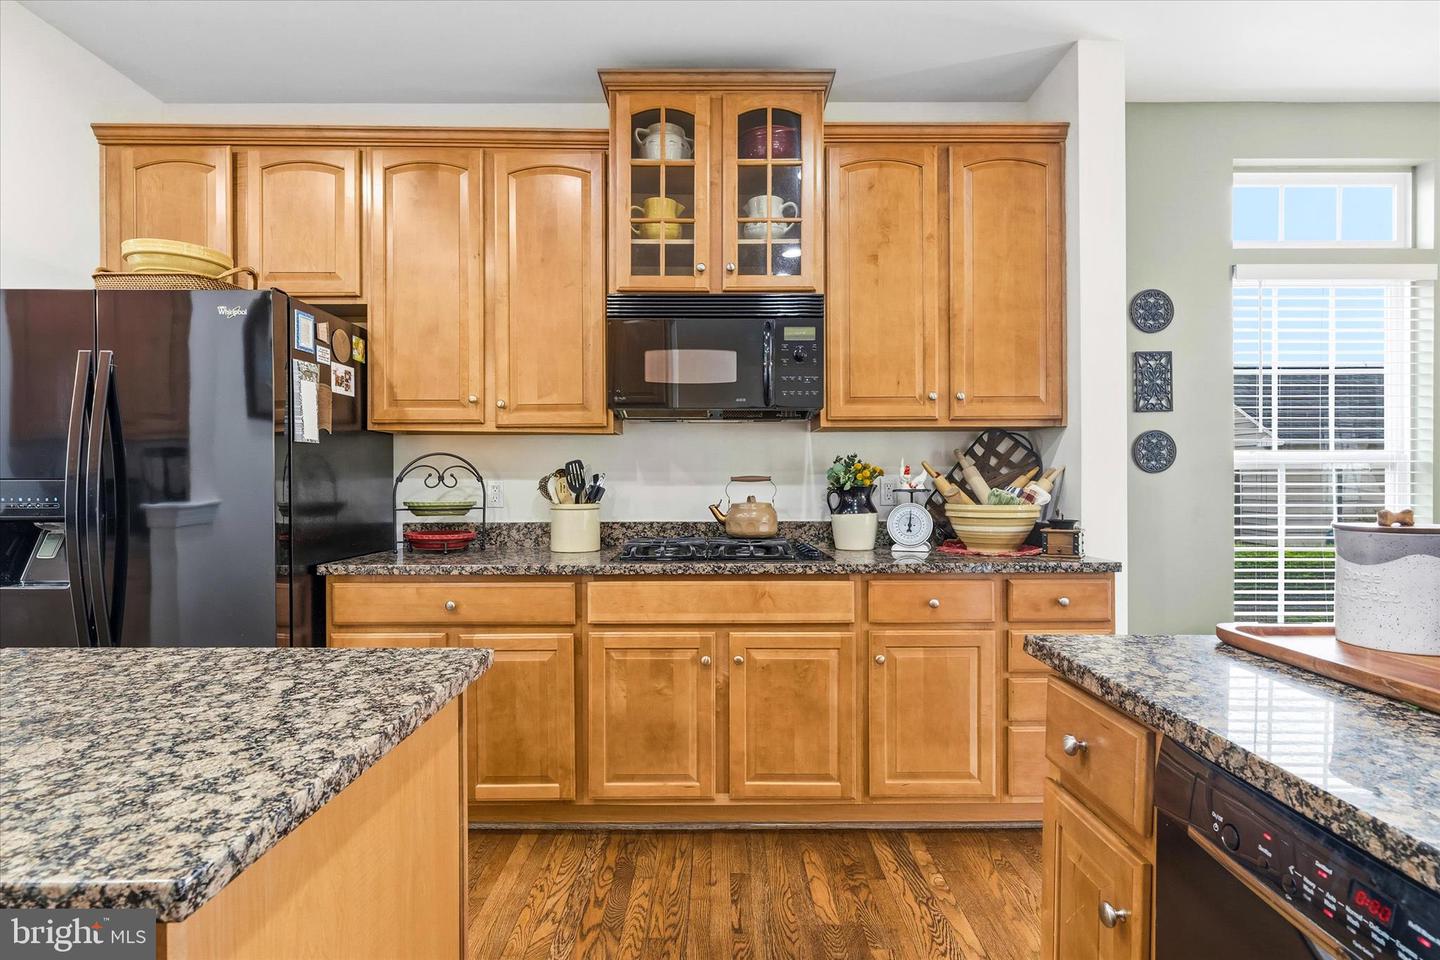
SELLER’S TO CONSIDER ALL REASONABLE OFFERS On This Gorgeous 4 BD, 2.5 BA, 2-Story Home With A Full finished Basement, Detached 2-Car Gar On A Corner Lot In Adamstown Commons Subdivision!! Many Windows Thruout And All Existing Window Treatments Convey. Beautifully Maintained Home Has A 1st floorLaundry Rm With Washer And Dryer To Convey, Open 2-Story Foyer, Formal Liv Rm, Formal Din Rm, Kitchen With Granite Counter Tops, Double Oven And A Microwave Overlooking Family Room With A Gas Fireplace And Many Hardwood Floors On 1st Flr.Mstr Bth Has A Soaking Tub And A Shower. Home Has A Two Zone System With Gas Heat On Main Lvl And Bsmt Lvl And Electric Heatpump On Bdrm Lvl. Updated Architectural Roof (05.14.24) With A One-Time 50 Year Transferrable Warranty. Beautiful Open Front Porch For Seating, Rear Open Porch And Beautifully Landscaped.
/u.realgeeks.media/leighsellshomes/REMAX_RESULTS_LOGO.png)
Additional Information
- Subdivision
- Adamstown Commons
- Taxes
- $6451
- HOA Fee
- $109
- HOA Frequency
- Monthly
- Interior Features
- Bathroom - Soaking Tub, Bathroom - Stall Shower, Bathroom - Tub Shower, Breakfast Area, Carpet, Combination Kitchen/Living, Chair Railings, Family Room Off Kitchen, Formal/Separate Dining Room, Kitchen - Island, Pantry, Primary Bath(s), Walk-in Closet(s), Wood Floors
- School District
- Frederick County Public Schools
- Elementary School
- Carroll Manor
- Middle School
- Ballenger Creek
- High School
- Tuscarora
- Fireplaces
- 1
- Fireplace Description
- Gas/Propane
- Flooring
- Hardwood, Partially Carpeted
- Garage
- Yes
- Garage Spaces
- 2
- Heating
- Heat Pump(s)
- Heating Fuel
- Natural Gas
- Cooling
- Heat Pump(s), Central A/C
- Roof
- Architectural Shingle
- Water
- Public
- Sewer
- Public Sewer
- Room Level
- Bathroom 1: Main, Dining Room: Main, Living Room: Main, Family Room: Main, Kitchen: Main, Breakfast Room: Main, Laundry: Main, Sun/Florida Room: Main, Bathroom 2: Upper 1, Bathroom 3: Upper 1, Bedroom 1: Upper 1, Bedroom 2: Upper 1, Bedroom 3: Upper 1, Bedroom 4: Upper 1, Family Room: Lower 1, Storage Room: Lower 1
- Basement
- Yes
Mortgage Calculator
Listing courtesy of Charis Realty Group. Contact: 2409139339