6714 Meadowlawn Cir, New Market, MD 21774
- $562,500
- 4
- BD
- 3
- BA
- 1,148
- SqFt




- List Price
- $562,500
- Price Change
- ▼ $12,500 1783218807
- Days on Market
- 23
- Status
- PENDING
- MLS#
- MDFR2082872
- Bedrooms
- 4
- Bathrooms
- 3
- Full Baths
- 3
- Living Area
- 1,148
- Lot Size (Acres)
- 0.22
- Style
- Contemporary, Ranch/Rambler, Raised Ranch/Rambler
- Year Built
- 1989
- County
- Frederick
- School District
- Frederick County Public Schools
Property Description
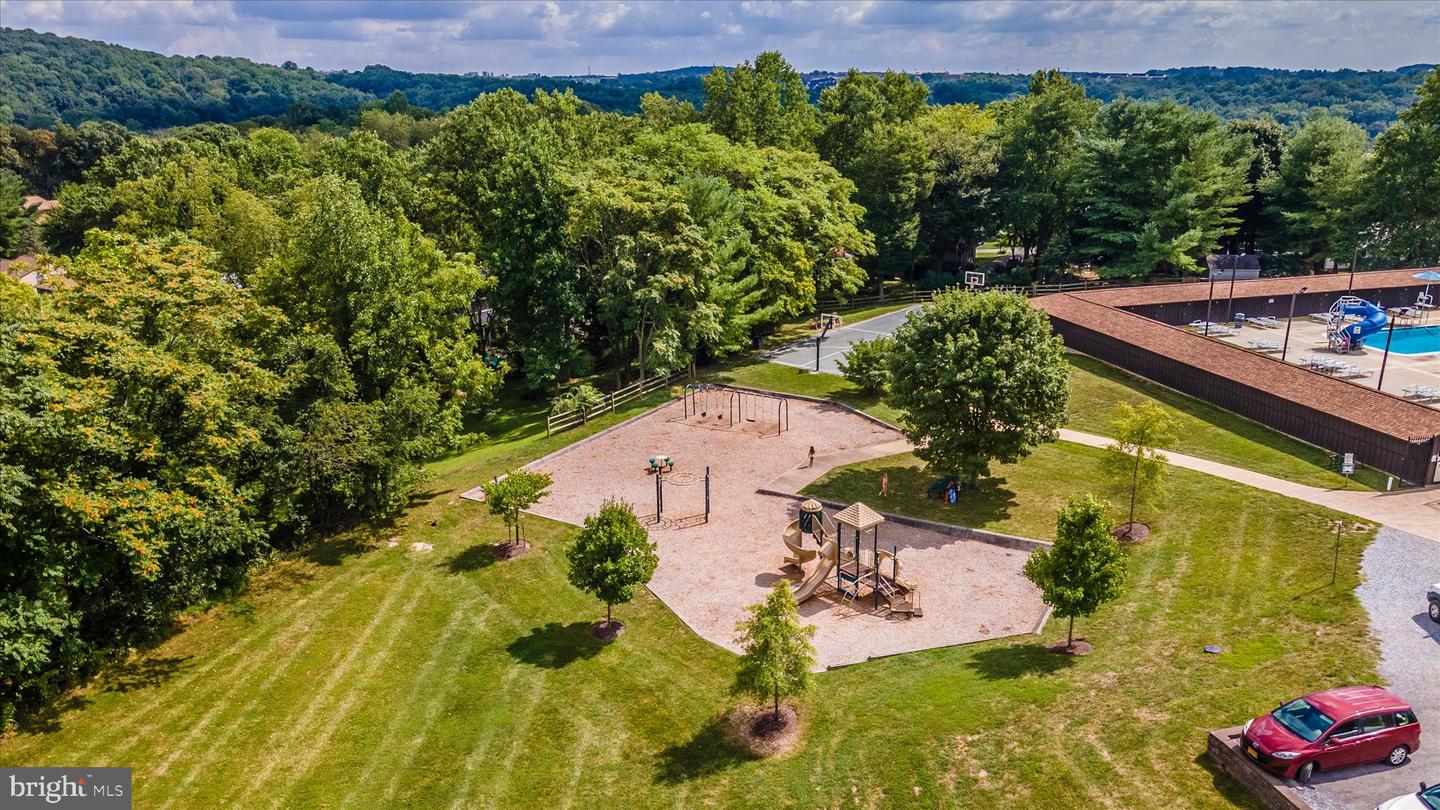
Move right into this beautifully remodeled home in the highly sought-after Lake Linganore community, located in the Eaglehead/The Meadows neighborhood! Thoughtfully updated and meticulously maintained, this home offers the perfect blend of modern comfort, quality craftsmanship, and an unbeatable lifestyle. Step through the front door and be welcomed by soaring cathedral ceilings, abundant natural light, and a cozy wood-burning fireplace that anchors the inviting living room. The space flows seamlessly into the stunning gourmet kitchen, fully remodeled in 2015 with stylish finishes and functionality designed for everyday living and entertaining. The spacious primary suite features a beautifully updated bath (2015), while the fully reimagined lower level (2021) expands your living space with a large family room, additional bedroom, full bath, laundry room, workshop, and generous storage areas. The family room opens onto a paver patio beneath the deck, where a backdrop of trees, the gentle sounds and views of the creek, and a scenic trail to the lake create a serene and inviting setting. Major improvements provide peace of mind for years to come, including a new roof, HVAC system, and deck (2015), paver patio and front walkway (2022), new washer (2025), and new water heater (2026). Even better, the entire exterior has been upgraded with durable Hardie Board siding and a fiberglass front door, eliminating the maintenance concerns associated with the original rough-sawn cedar siding. Outside your door, enjoy all that Lake Linganore has to offer—private lakes, beaches, swimming pools, miles of scenic hiking and biking trails, playgrounds, sports courts, community events, and a vibrant lake-centered lifestyle. Whether you're seeking outdoor adventure, neighborhood connections, or simply a beautiful place to call home, this property delivers it all.
/u.realgeeks.media/leighsellshomes/REMAX_RESULTS_LOGO.png)
Additional Information
- Subdivision
- The Meadows
- Taxes
- $4464
- HOA Fee
- $158
- HOA Frequency
- Monthly
- Interior Features
- Bathroom - Stall Shower, Bathroom - Tub Shower, Bathroom - Walk-In Shower, Carpet, Ceiling Fan(s), Combination Kitchen/Dining, Entry Level Bedroom, Family Room Off Kitchen, Floor Plan - Open, Kitchen - Eat-In, Kitchen - Gourmet, Kitchen - Island, Kitchen - Table Space, Pantry, Primary Bath(s), Recessed Lighting, Stove - Wood, Upgraded Countertops, Wood Floors
- Amenities
- Jog/Walk Path, Pool - Outdoor, Tot Lots/Playground, Beach, Basketball Courts, Common Grounds, Lake, Tennis Courts, Volleyball Courts, Water/Lake Privileges, Boat Dock/Slip, Boat Ramp, Bike Trail
- School District
- Frederick County Public Schools
- Elementary School
- Blue Heron
- Middle School
- Oakdale
- High School
- Oakdale
- Fireplaces
- 1
- Fireplace Description
- Mantel(s), Wood
- Flooring
- Carpet, Ceramic Tile, Hardwood, Luxury Vinyl Plank, Vinyl
- Exterior Features
- Exterior Lighting, Secure Storage, Sidewalks
- Community Amenities
- Jog/Walk Path, Pool - Outdoor, Tot Lots/Playground, Beach, Basketball Courts, Common Grounds, Lake, Tennis Courts, Volleyball Courts, Water/Lake Privileges, Boat Dock/Slip, Boat Ramp, Bike Trail
- View
- Trees/Woods, Creek/Stream
- Heating
- Forced Air, Heat Pump - Electric BackUp
- Heating Fuel
- Electric
- Cooling
- Ceiling Fan(s), Central A/C
- Roof
- Architectural Shingle
- Utilities
- Under Ground
- Water
- Public
- Sewer
- Public Sewer
- Room Level
- Bedroom 2: Main, Bedroom 3: Main, Kitchen: Main, Living Room: Main, Family Room: Lower 1, Primary Bedroom: Main, Storage Room: Lower 1, Primary Bathroom: Main, Bathroom 2: Main, Bathroom 3: Lower 1, Bedroom 4: Lower 1, Laundry: Lower 1, Workshop: Lower 1
- Basement
- Yes
Mortgage Calculator
Listing courtesy of Long & Foster Real Estate, Inc.. Contact: 3016441086