6033 Boyers Mill Road, New Market, MD 21774
- $617,000
- 4
- BD
- 4
- BA
- 2,680
- SqFt




- Sold Price
- $617,000
- List Price
- $599,900
- Closing Date
- Aug 04, 2026
- Days on Market
- 4
- Status
- CLOSED
- MLS#
- MDFR2083034
- Bedrooms
- 4
- Bathrooms
- 4
- Full Baths
- 4
- Living Area
- 2,680
- Lot Size (Acres)
- 1.4
- Style
- Ranch/Rambler
- Year Built
- 1982
- County
- Frederick
- School District
- Frederick County Public Schools
Property Description
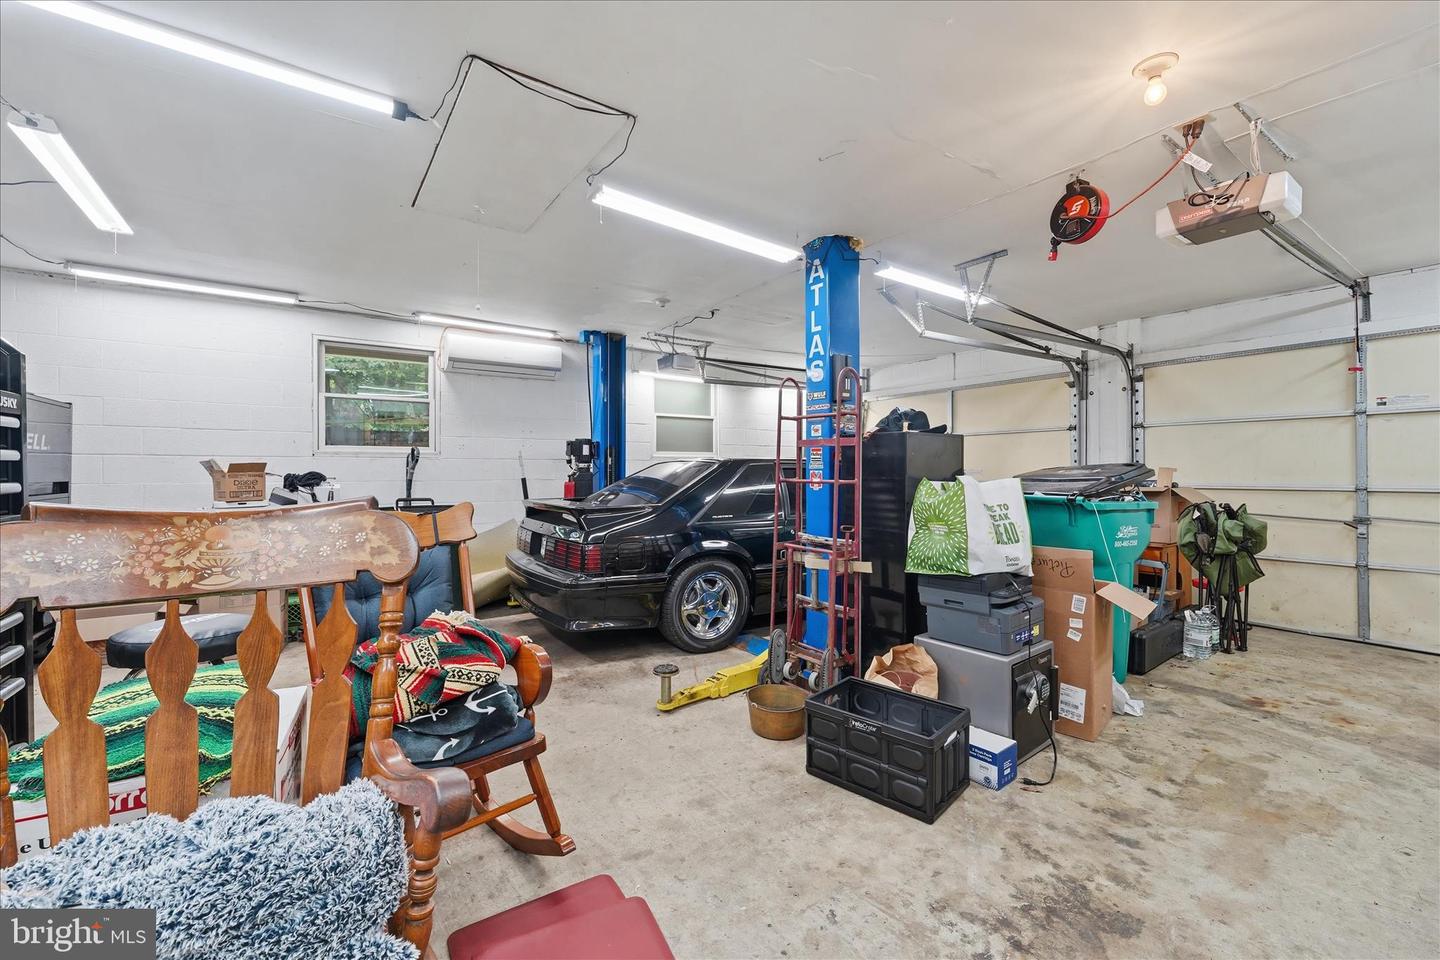
Ready to MOOOVE? This is your opportunity to purchase the famous Cow Rock house at 6033 Boyers Mill Road in sought-after New Market, MD! Already pre-inspected, this spacious and well-maintained split-level home offers 4 bedrooms, flex room / potential 5th bedroom, and 3.5 baths. Thoughtfully designed with versatility in mind, the home features an office and a main-level bedroom suite with a full bath and its own climate control. Upstairs, you will find three additional bedrooms, including a second primary bedroom with an attached full bath. The lower level offers a potential 5th bedroom, perfect for guests, extended family, or a home gym. The inviting living room features a wood burning fireplace, while the kitchen boasts tons of storage, a breakfast bar and a separate eat-in dining area. The first basement level provides a large, flexible space ideal for a family room, rec room, or extra storage, complete with a electric stove for added warmth and charm, half bath, and the potential 5th bedroom. Head down one more level to the ultimate entertaining space! Enjoy shooting pool, playing darts, watching movies, or cheering on the big game with family and friends. Additional updates include a nearly new roof (2021) with a lifetime conveyable warranty and a new well pump. Newly upgraded 6" gutters, downspouts and gutter guards (2025). The oversized 2-car garage has its own heat pump, making it perfect for car enthusiasts, hobbies, or extra workspace. With only two owners ever, this home has been lovingly cared for and is ready for you to move right in!
/u.realgeeks.media/leighsellshomes/REMAX_RESULTS_LOGO.png)
Additional Information
- Subdivision
- None Available
- Taxes
- $5637
- School District
- Frederick County Public Schools
- Elementary School
- Deer Crossing
- Middle School
- Oakdale
- High School
- Oakdale
- Fireplaces
- 1
- Garage
- Yes
- Garage Spaces
- 2
- View
- Trees/Woods
- Heating
- Forced Air
- Heating Fuel
- Natural Gas
- Cooling
- Central A/C, Ceiling Fan(s)
- Water
- Well
- Sewer
- Private Septic Tank
- Basement
- Yes
Mortgage Calculator
Listing courtesy of Century 21 Redwood Realty. Contact:
Selling Office: .