1100 Reagans Rd, Frederick, MD 21702
- $714,000
- 4
- BD
- 4
- BA
- 2,787
- SqFt






- List Price
- $714,000
- Price Change
- ▼ $10,000 1785893974
- Days on Market
- 99
- Status
- PENDING
- MLS#
- MDFR2083370
- Bedrooms
- 4
- Bathrooms
- 4
- Full Baths
- 4
- Living Area
- 2,787
- Lot Size (Acres)
- 0.14
- Style
- Craftsman
- Year Built
- 2026
- County
- Frederick
- School District
- Frederick County Public Schools
Property Description
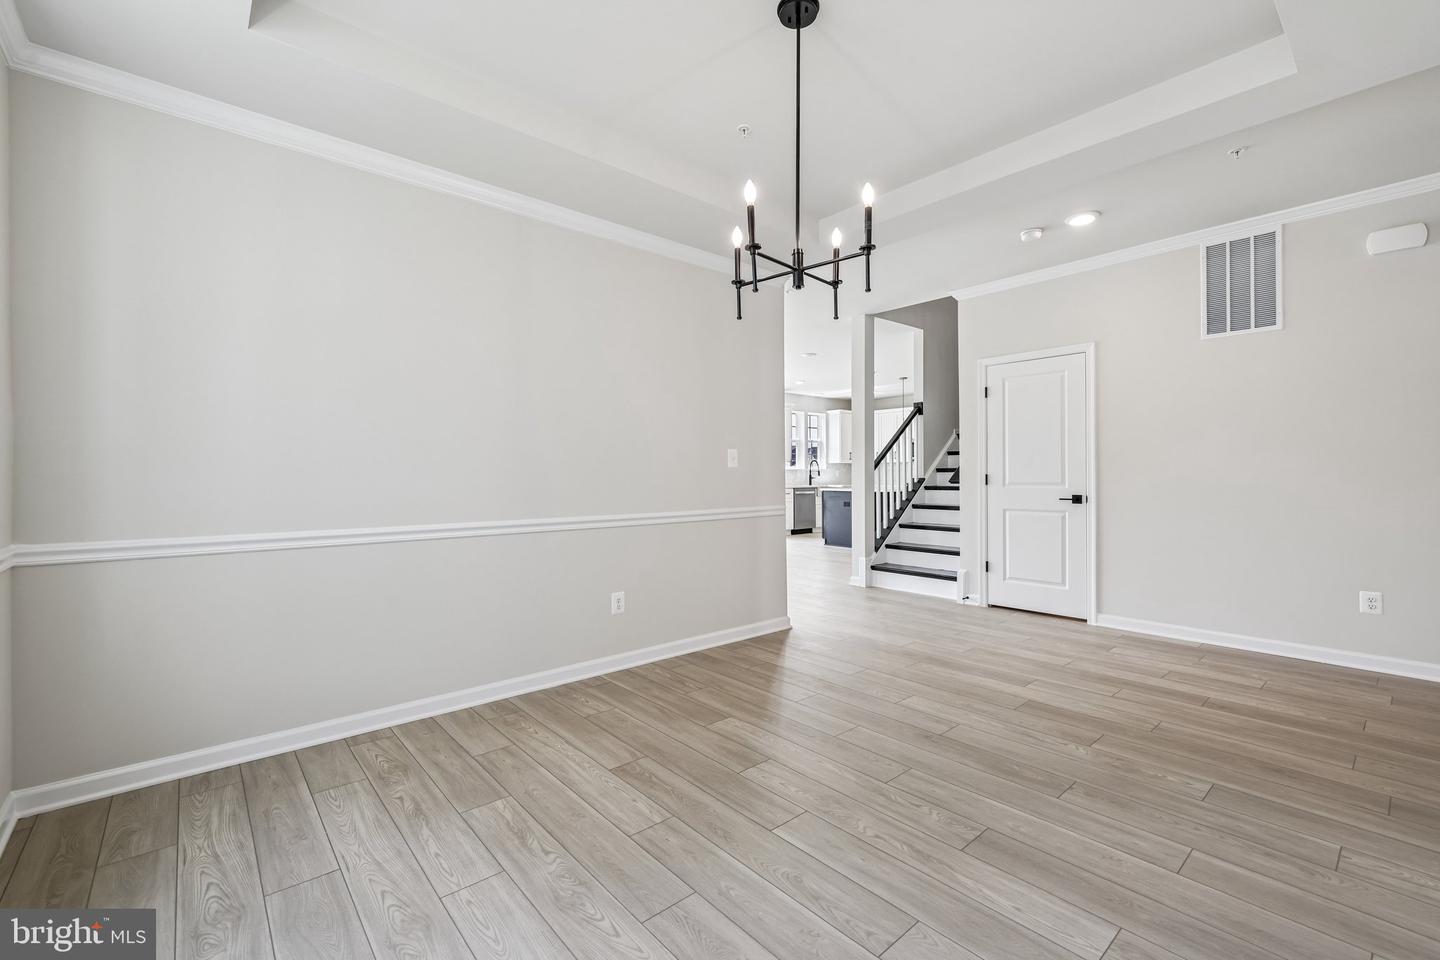
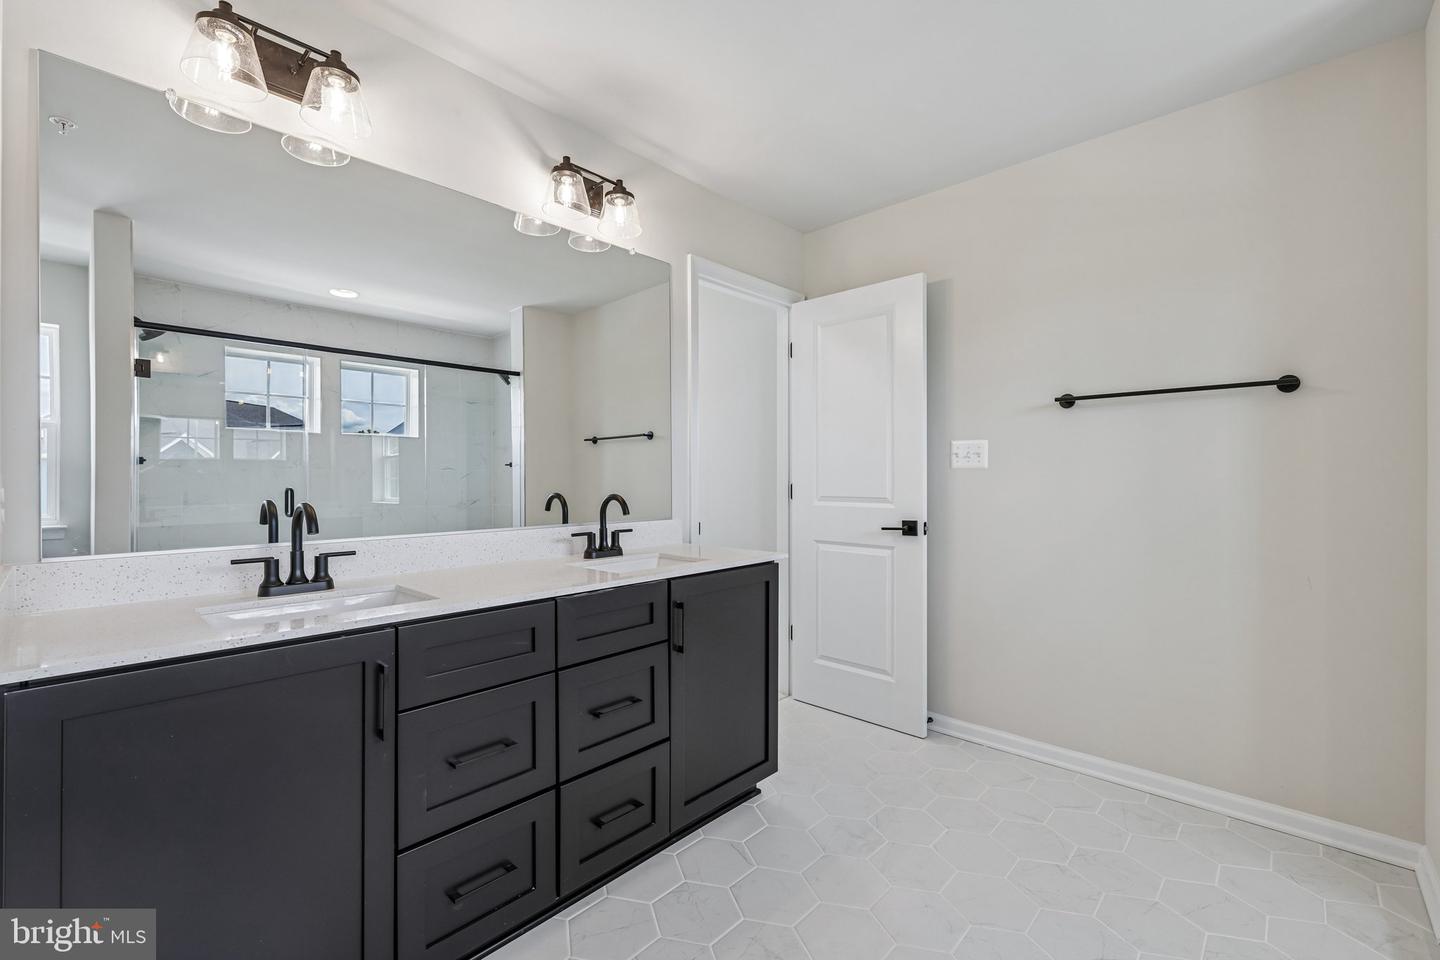
Rare opportunity to own the only new-construction single-family home currently available in highly sought-after Tuscarora Creek East, a sold-out Frederick community. This move-in-ready Regent II floorplan offers an exceptional blend of space and flexibility with 4 bedrooms, 3.5 baths, three finished levels, and a 2-car side-entry garage. The open-concept main level is designed for both everyday living and entertaining, featuring a spacious kitchen with a large center island and breakfast area that flows seamlessly into the great room. A formal dining room with an elegant tray ceiling provides the perfect setting for gatherings. A standout feature of this home is the main-level bedroom and full bath, ideal for guests, living, or a private home office. Upstairs, the luxurious primary suite includes an expansive walk-in closet, dual-sink vanity, and oversized Roman shower. A versatile loft offers additional space for a media room, office, playroom, or lounge. The finished lower level with egress adds even more room for recreation, entertaining, or overnight guests.
/u.realgeeks.media/leighsellshomes/REMAX_RESULTS_LOGO.png)
Additional Information
- Subdivision
- Tuscarora Creek
- Taxes
- $14500
- HOA Fee
- $89
- HOA Frequency
- Monthly
- Interior Features
- Combination Kitchen/Living, Family Room Off Kitchen, Floor Plan - Open, Walk-in Closet(s), Breakfast Area, Combination Kitchen/Dining, Pantry, Entry Level Bedroom, Bathroom - Tub Shower
- Amenities
- Jog/Walk Path, Community Center, Swimming Pool, Bike Trail, Tot Lots/Playground, Club House
- School District
- Frederick County Public Schools
- Elementary School
- Yellow Springs
- Middle School
- Monocacy
- High School
- Governor Thomas Johnson
- Garage
- Yes
- Garage Spaces
- 2
- Community Amenities
- Jog/Walk Path, Community Center, Swimming Pool, Bike Trail, Tot Lots/Playground, Club House
- Heating
- Programmable Thermostat, 90% Forced Air
- Heating Fuel
- Natural Gas
- Cooling
- Central A/C, Programmable Thermostat
- Roof
- Architectural Shingle, Asphalt
- Water
- Public
- Sewer
- Public Sewer
- Room Level
- Primary Bedroom: Upper 1, Bedroom 2: Upper 1, Bedroom 3: Upper 1, Primary Bathroom: Upper 1, Bedroom 4: Main, Full Bath: Lower 1, Full Bath: Upper 1, Full Bath: Main, Dining Room: Main, Living Room: Main, Kitchen: Main, Loft: Upper 1, Laundry: Upper 1, Recreation Room: Lower 1
- Basement
- Yes
Mortgage Calculator
Listing courtesy of DRB Group Realty, LLC. Contact: 2404579391