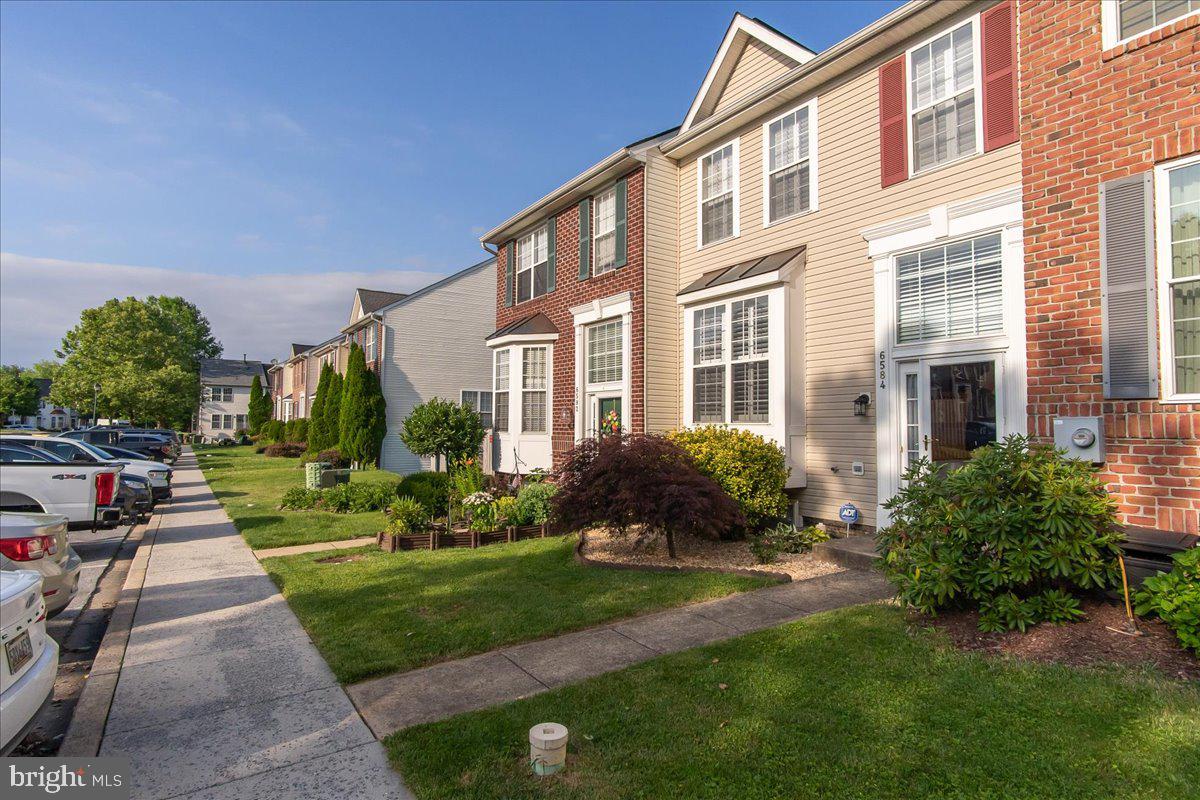
6584 Duncan Pl, Frederick, MD 21703
- $424,900
- 3
- BD
- 4
- BA
- 1,480
- SqFt



- List Price
- $424,900
- Price Change
- ▼ $15,000 1784401540
- Days on Market
- 41
- Status
- PENDING
- MLS#
- MDFR2083410
- Bedrooms
- 3
- Bathrooms
- 4
- Full Baths
- 3
- Half Baths
- 1
- Living Area
- 1,480
- Lot Size (Acres)
- 0.04
- Style
- Colonial
- Year Built
- 2002
- County
- Frederick
- School District
- Frederick County Public Schools
Property Description
Welcome to 6584 Duncan Place, Frederick MD—a beautifully updated townhome built by Ausherman Homes, one of Frederick’s most trusted and reputable builders, known for solid construction, thoughtful design, and long-lasting value. That quality foundation shows in every room, and it’s been elevated even further with a long list of recent improvements. This home has been refreshed throughout, giving it a clean, modern feel, that is move-in ready. You’ll find brand-new luxury vinyl plank flooring on all three finished levels, fresh paint throughout, new lighting, and new ceiling fans. Plantation shutters add a custom, upscale touch and give each room a polished, finished look. The kitchen has been updated with new granite countertops and offers a comfortable, open layout that flows easily into the main living and dining areas. From the kitchen, step directly out to the brand-new Trex covered deck—perfect for relaxing or entertaining. A gas hookup for your grill or outdoor fireplace makes outdoor living simple and convenient, all while enjoying peaceful views of mature trees, open space, and nearby walking trails. Upstairs, the bedroom level features well-sized rooms and bathrooms that have been updated with new granite countertops, tying the home together with a consistent and cohesive style. The finished walkout lower level adds even more flexible living space with a wet bar, bright, open feel and sliding glass doors that lead directly to the backyard and open space beyond. It’s ideal for a family room, home office, gym, playroom, or guest suite—whatever fits your lifestyle. Major system upgrades give added peace of mind, including a brand-new HVAC system with gas backup heat and a brand-new water heater. Located in a highly convenient Frederick location, you’re just minutes from schools, shopping, dining, parks, walking trails, and commuter routes—making everyday life easy and accessible. Don't forget the a resort-style pool, a 24-hour fitness center, Community Club House and business center are all yours to enjoy. Schedule your tour today.
/u.realgeeks.media/leighsellshomes/REMAX_RESULTS_LOGO.png)
Additional Information
- Subdivision
- Wellington Trace
- Taxes
- $3800
- HOA Fee
- $69
- HOA Frequency
- Monthly
- Interior Features
- Bathroom - Tub Shower, Breakfast Area, Built-Ins, Ceiling Fan(s), Family Room Off Kitchen, Floor Plan - Open, Kitchen - Eat-In, Kitchen - Table Space, Pantry, Primary Bath(s), Sprinkler System, Walk-in Closet(s), Window Treatments, Upgraded Countertops
- Amenities
- Common Grounds, Jog/Walk Path, Pool - Outdoor, Tot Lots/Playground, Club House, Dog Park
- School District
- Frederick County Public Schools
- Fireplaces
- 1
- Fireplace Description
- Gas/Propane
- Flooring
- Luxury Vinyl Plank, Carpet, Ceramic Tile
- Exterior Features
- Outbuilding(s), Sidewalks
- Community Amenities
- Common Grounds, Jog/Walk Path, Pool - Outdoor, Tot Lots/Playground, Club House, Dog Park
- View
- Park/Greenbelt
- Heating
- Heat Pump - Gas BackUp
- Heating Fuel
- Electric, Natural Gas
- Cooling
- Heat Pump(s)
- Water
- Public
- Sewer
- Public Sewer
- Room Level
- Primary Bedroom: Upper 1, Primary Bathroom: Upper 1, Bedroom 2: Upper 1, Bedroom 3: Upper 1, Bathroom 2: Upper 1, Kitchen: Main, Half Bath: Main, Living Room: Main, Family Room: Lower 1, Bathroom 3: Lower 1, Laundry: Lower 1, Utility Room: Lower 1
- Basement
- Yes
Mortgage Calculator
Listing courtesy of Middle Creek Realty, LLC. Contact: 3018009371