1211 Shenandoah Sq N, Brunswick, MD 21716
- $477,000
- 4
- BD
- 4
- BA
- 1,692
- SqFt






- List Price
- $477,000
- Days on Market
- 54
- Status
- ACTIVE UNDER CONTRACT
- MLS#
- MDFR2083512
- Bedrooms
- 4
- Bathrooms
- 4
- Full Baths
- 3
- Half Baths
- 1
- Living Area
- 1,692
- Lot Size (Acres)
- 0.06
- Style
- Transitional, Straight Thru
- Year Built
- 2014
- County
- Frederick
- School District
- Frederick County Public Schools
Property Description
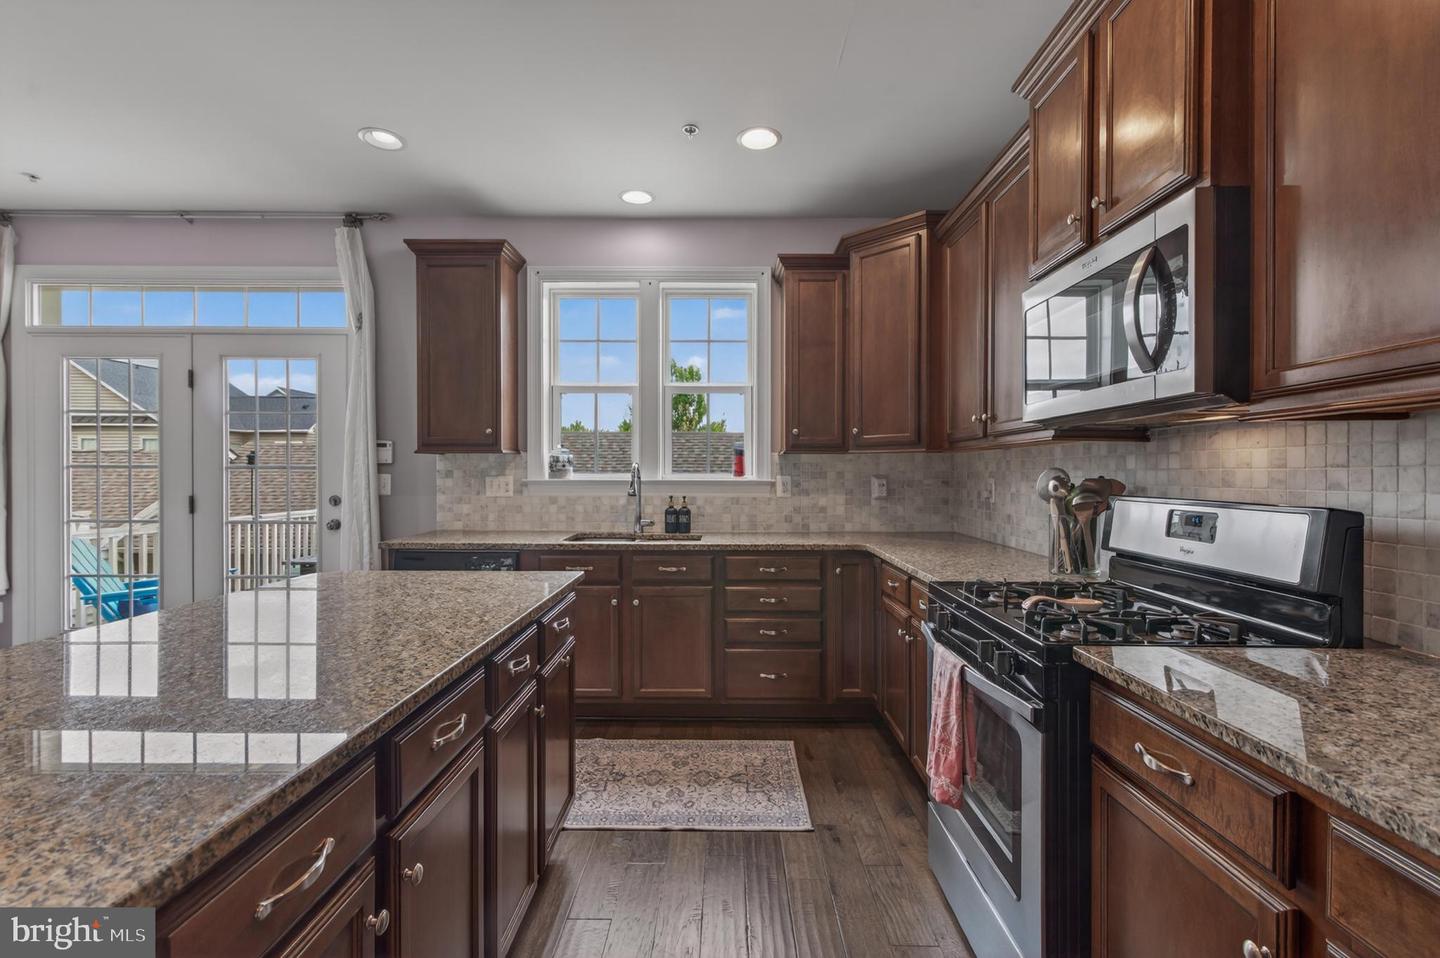
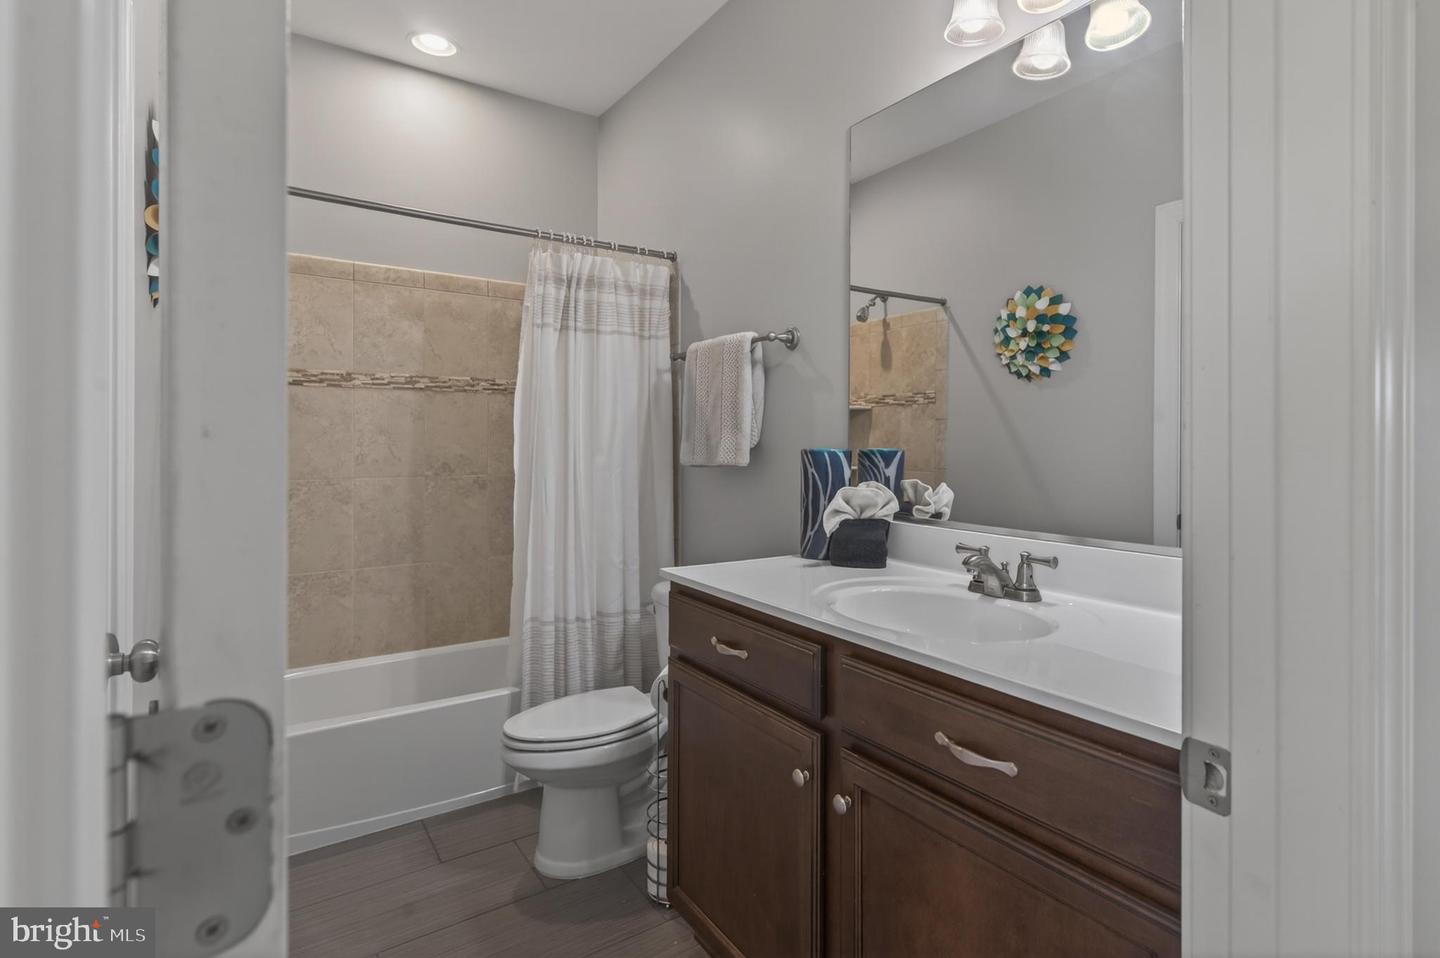
Welcome home to this stunning 4 bedroom, 3.5 bathroom thoroughly upgraded townhouse in the highly sought-after Brunswick Crossing community with endless recreational amenities! Built by the quality-renowned Advantage Homes, this gorgeous home perfectly blends elegant craftsmanship with modern functionality. Step inside to find a light-filled main level boasting gorgeous hardwood floors, classic crown and chair moldings around the windows and walls. The living room with views of the park really creates an especially charming and welcoming space. The gourmet kitchen is a chef’s delight, featuring premium stainless steel appliances, granite countertops, marble backsplash, large island with room for seating, elegant cabinetry and a pantry. There's a large dining area for all your everyday and holiday needs. From this main level, step outside to the spacious deck with room to relax and entertain. Upstairs you will find the primary bedroom with tray ceiling, large walk-in closet and upgraded bathroom with beautiful tilework, double vanities and separate commode. Two additional bedrooms with beautiful views of the park and mountains, and a laundry room with new washer and dryer complete the upper level. You will absolutely love the incredible built-ins in the lower level rec room. The bright walkout basement level also features recently permitted, fully finished 4th bedroom and a luxurious full 3rd bathroom complete with a deep soaking tub. The yard is well maintained, and features direct access to the 2-car garage. You don't want to miss it! Other turn-key Improvements include a newly replaced garage door, an upgraded electrical panel, a whole-house water treatment system, and a buried French drain for ultimate peace of mind. Hurry to this gorgeous property and make this home yours before someone else does! Location is everything! You are just moments away from the local grocery store and a short walk/drive to the popular resort-style pool, clubhouse and sports fields of Brunswick Crossing. Don't miss the chance to own this upgraded, turn-key gem. Schedule your showing today!
/u.realgeeks.media/leighsellshomes/REMAX_RESULTS_LOGO.png)
Additional Information
- Subdivision
- Brunswick Crossing
- Taxes
- $6288
- HOA Fee
- $151
- HOA Frequency
- Monthly
- Interior Features
- Bathroom - Soaking Tub, Bathroom - Stall Shower, Bathroom - Tub Shower, Breakfast Area, Built-Ins, Carpet, Ceiling Fan(s), Chair Railings, Combination Kitchen/Dining, Crown Moldings, Family Room Off Kitchen, Floor Plan - Open, Kitchen - Eat-In, Kitchen - Gourmet, Kitchen - Island, Kitchen - Table Space, Pantry, Recessed Lighting, Sprinkler System, Wainscotting, Walk-in Closet(s), Window Treatments, Wood Floors
- Amenities
- Baseball Field, Basketball Courts, Common Grounds, Community Center, Dog Park, Fitness Center, Jog/Walk Path, Pickleball Courts, Pool - Outdoor, Soccer Field, Swimming Pool, Tennis Courts, Tot Lots/Playground, Volleyball Courts
- School District
- Frederick County Public Schools
- Elementary School
- Brunswick
- Middle School
- Brunswick
- High School
- Brunswick
- Fireplaces
- 1
- Fireplace Description
- Electric, Insert
- Flooring
- Engineered Wood, Ceramic Tile, Carpet
- Garage
- Yes
- Garage Spaces
- 2
- Community Amenities
- Baseball Field, Basketball Courts, Common Grounds, Community Center, Dog Park, Fitness Center, Jog/Walk Path, Pickleball Courts, Pool - Outdoor, Soccer Field, Swimming Pool, Tennis Courts, Tot Lots/Playground, Volleyball Courts
- View
- Garden/Lawn, Mountain, Panoramic, Park/Greenbelt, Scenic Vista, Street
- Heating
- Forced Air
- Heating Fuel
- Natural Gas
- Cooling
- Central A/C
- Roof
- Architectural Shingle
- Utilities
- Under Ground
- Water
- Public
- Sewer
- Public Sewer
- Basement
- Yes
Mortgage Calculator
Listing courtesy of Potomac View Realty, LLC. Contact: (301) 263-7420