1204 Daphne Way, Frederick, MD 21702
- $410,000
- 4
- BD
- 4
- BA
- 1,760
- SqFt




- List Price
- $410,000
- Price Change
- ▼ $10,000 1782156203
- Days on Market
- 24
- Status
- ACTIVE UNDER CONTRACT
- MLS#
- MDFR2083982
- Bedrooms
- 4
- Bathrooms
- 4
- Full Baths
- 3
- Half Baths
- 1
- Living Area
- 1,760
- Lot Size (Acres)
- 0.04
- Style
- Traditional
- Year Built
- 2022
- County
- Frederick
- School District
- Frederick County Public Schools
Property Description
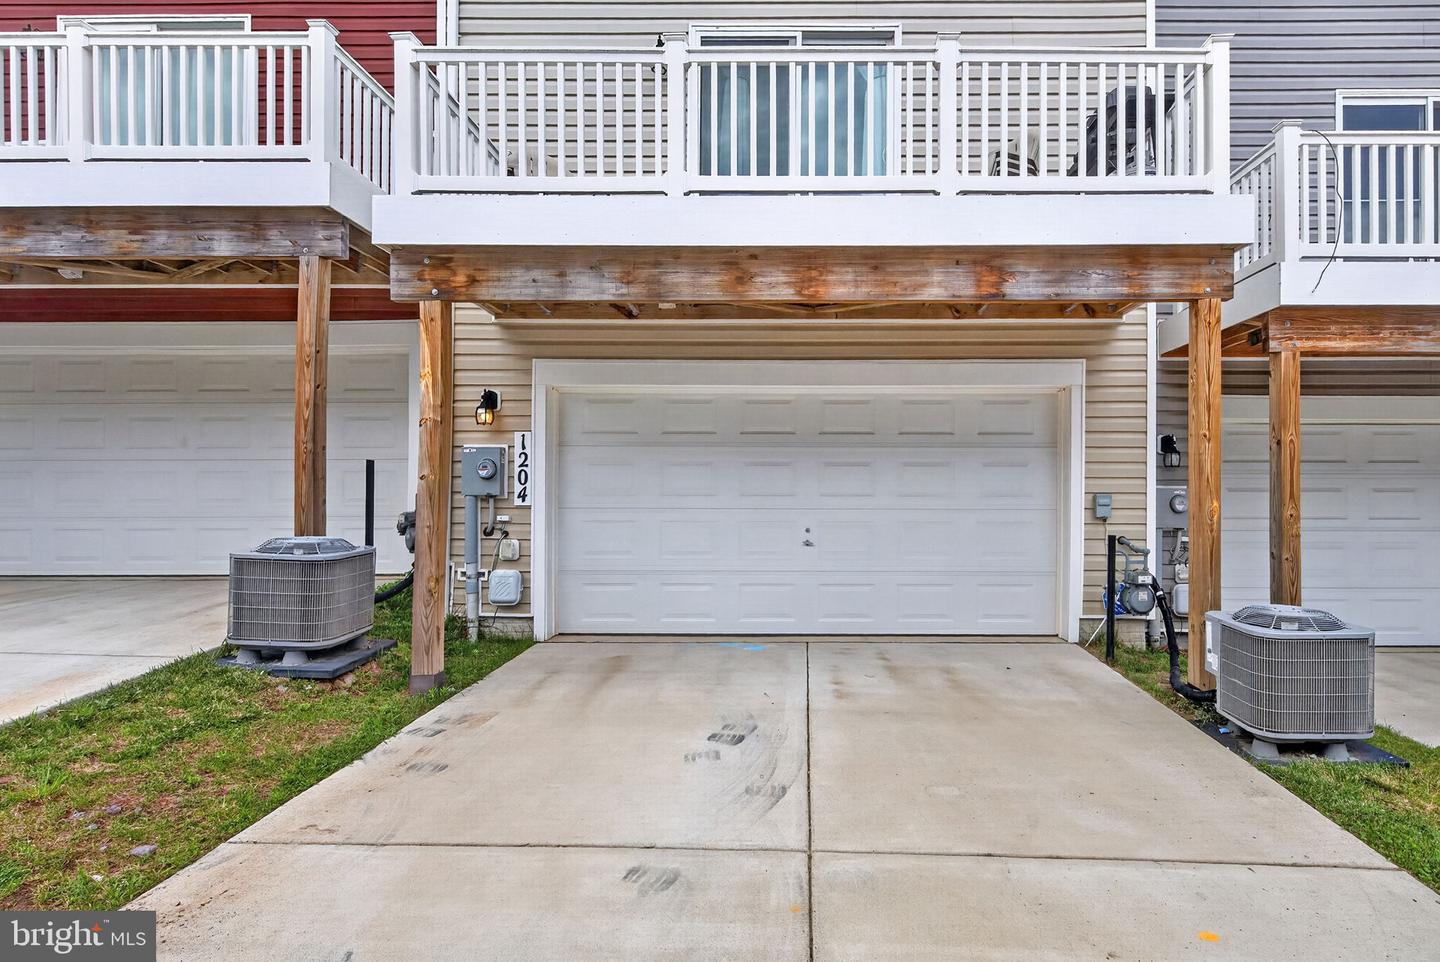
Welcome to this well-maintained home in the highly sought after Tuscarora Creek community. This lovely home features 4 bedrooms, 3.5 baths, a 2-car garage, and a private deck, offering the perfect blend of comfort and style. The open-concept floor plan showcases a beautifully appointed kitchen with granite countertops, stainless steel appliances, and ample cabinetry, flowing seamlessly into the main living area. The spacious primary suite includes a walk-in closet and a luxurious en-suite bath with dual vanities and granite countertops. Ideally located within walking distance of the park and just minutes from shopping, dining, and major commuter routes, this exceptional home offers both convenience and lifestyle. Schedule your private showing today. Short sale approval required.
/u.realgeeks.media/leighsellshomes/REMAX_RESULTS_LOGO.png)
Additional Information
- Subdivision
- Tuscarora Creek
- Short Sale
- Yes
- Taxes
- $7260
- HOA Fee
- $47
- HOA Frequency
- Monthly
- Interior Features
- Attic, Crown Moldings, Recessed Lighting, Walk-in Closet(s)
- Amenities
- Tot Lots/Playground
- School District
- Frederick County Public Schools
- High School
- Governor Thomas Johnson
- Flooring
- Carpet, Ceramic Tile, Laminated
- Garage
- Yes
- Garage Spaces
- 2
- Community Amenities
- Tot Lots/Playground
- Heating
- Heat Pump(s)
- Heating Fuel
- Electric
- Cooling
- Central A/C
- Roof
- Architectural Shingle
- Utilities
- Cable TV, Natural Gas Available, Sewer Available, Water Available
- Water
- Public
- Sewer
- Public Sewer
- Room Level
- Primary Bathroom: Upper 2, Primary Bedroom: Upper 2, Bedroom 2: Upper 2, Bathroom 3: Upper 2, Bathroom 2: Upper 2, Laundry: Upper 2, Dining Room: Upper 1, Living Room: Upper 1, Kitchen: Upper 1, Half Bath: Upper 1, Foyer: Main, Bathroom 3: Main, Bedroom 4: Main
Mortgage Calculator
Listing courtesy of KW Metro Center. Contact: (703) 564-4000