2196 Bellemonte Ct, Jefferson, MD 21755
- $599,999
- 4
- BD
- 4
- BA
- 2,500
- SqFt




- List Price
- $599,999
- Days on Market
- 7
- Status
- PENDING
- MLS#
- MDFR2084194
- Bedrooms
- 4
- Bathrooms
- 4
- Full Baths
- 2
- Half Baths
- 2
- Living Area
- 2,500
- Lot Size (Acres)
- 1.03
- Style
- Split Level, Other
- Year Built
- 1978
- County
- Frederick
- School District
- Frederick County Public Schools
Property Description
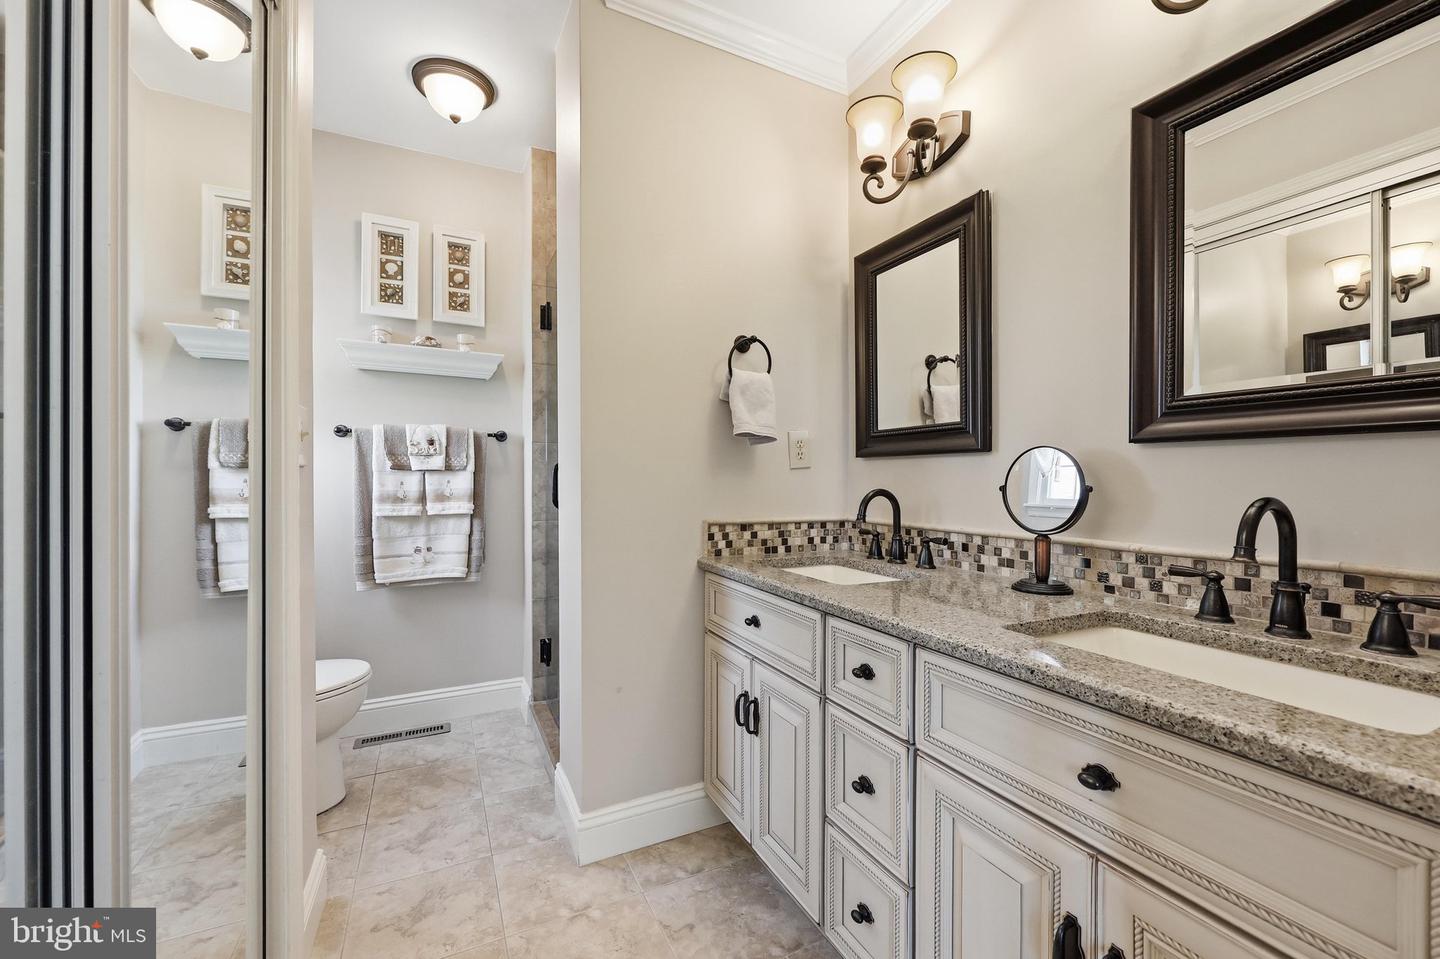
***Offer deadline for Monday 7/13 @ 2pm*** You will not want to miss this pristinely maintained, one-owner home! Ready for your own scenic vista? Imagine living in a home with beautiful views from every window. Enjoy stunning vistas of South Mountain on one side and the Catoctin Mountains on the other, balanced by local views of preserved farm fields that guarantee your privacy for generations to come. The primary suite features a private balcony—the perfect spot to start and end your day(View in photos). Inside, a massive main-level and basement addition will leave you speechless. This expansion features an enormous kitchen and great room with an open floor plan designed for modern living. The owners strategically added extra windows to maximize the landscape, offering incredible views(Kitchen Sink view in photos). Complete with a screened-in porch and extensive backyard hardscaping, outdoor living here is truly at a premium.
/u.realgeeks.media/leighsellshomes/REMAX_RESULTS_LOGO.png)
Additional Information
- Subdivision
- Bellemonte
- Taxes
- $5416
- Interior Features
- Bathroom - Walk-In Shower, Bathroom - Tub Shower, Breakfast Area, Built-Ins, Carpet, Ceiling Fan(s), Central Vacuum, Chair Railings, Combination Dining/Living, Combination Kitchen/Dining, Combination Kitchen/Living, Dining Area, Floor Plan - Open, Formal/Separate Dining Room, Kitchen - Country, Kitchen - Island, Kitchen - Table Space, Pantry, Primary Bath(s), Recessed Lighting, Wet/Dry Bar, Window Treatments, Other, Kitchen - Eat-In
- School District
- Frederick County Public Schools
- Elementary School
- Valley
- Middle School
- Brunswick
- High School
- Brunswick
- Fireplaces
- 1
- Fireplace Description
- Brick, Mantel(s), Screen, Wood
- Flooring
- Carpet, Vinyl, Ceramic Tile
- Garage
- Yes
- Garage Spaces
- 2
- Exterior Features
- Extensive Hardscape, Stone Retaining Walls
- View
- Mountain, Panoramic, Pasture, Scenic Vista, Trees/Woods, Valley
- Heating
- Heat Pump(s), Zoned
- Heating Fuel
- Electric
- Cooling
- Central A/C
- Roof
- Architectural Shingle
- Utilities
- Under Ground
- Water
- Well
- Sewer
- Septic Exists
- Room Level
- Basement: Lower 2, Exercise Room: Lower 2, Game Room: Lower 2, Hobby Room: Lower 2, Storage Room: Lower 2, Utility Room: Lower 2, Bedroom 4: Lower 1, Family Room: Lower 1, Laundry: Lower 1, Half Bath: Lower 1, Foyer: Main, Dining Room: Main, Mud Room: Main, Breakfast Room: Main, Great Room: Main, Screened Porch: Main, Kitchen: Main, Half Bath: Main, Primary Bedroom: Upper 1, Primary Bathroom: Upper 1, Bedroom 2: Upper 1, Bedroom 3: Upper 1, Full Bath: Upper 1
- Basement
- Yes
Mortgage Calculator
Listing courtesy of Welcome Home Realty Group. Contact: (301) 228-2988