10919 Etzler Mill Rd, Woodsboro, MD 21798
- $1,150,000
- 4
- BD
- 3
- BA
- 2,880
- SqFt








- List Price
- $1,150,000
- Days on Market
- 6
- Status
- PENDING
- MLS#
- MDFR2084362
- Bedrooms
- 4
- Bathrooms
- 3
- Full Baths
- 3
- Living Area
- 2,880
- Lot Size (Acres)
- 10.38
- Style
- Traditional
- Year Built
- 1760
- County
- Frederick
- School District
- Frederick County Public Schools
Property Description
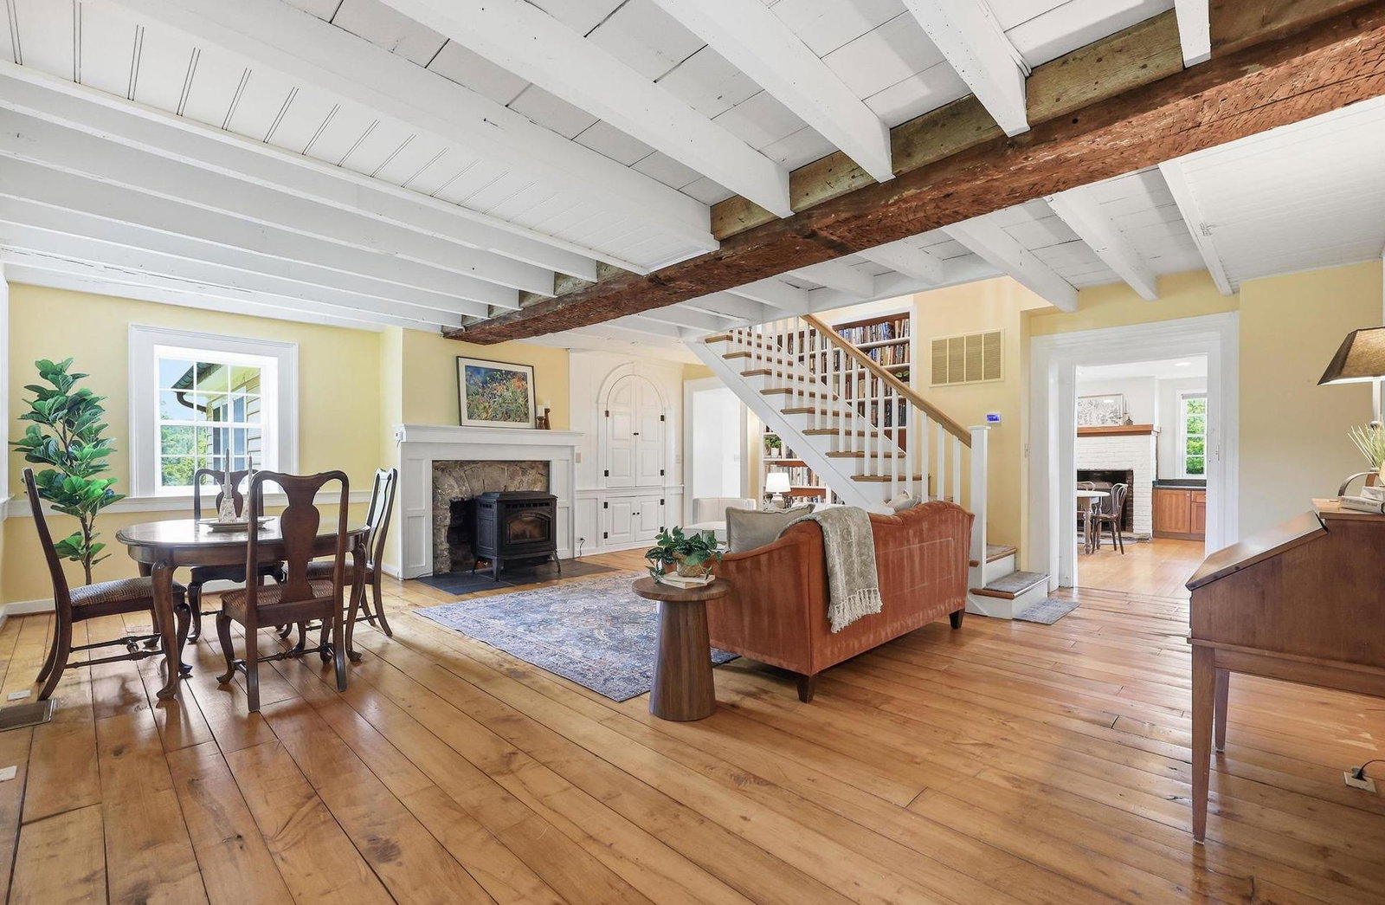
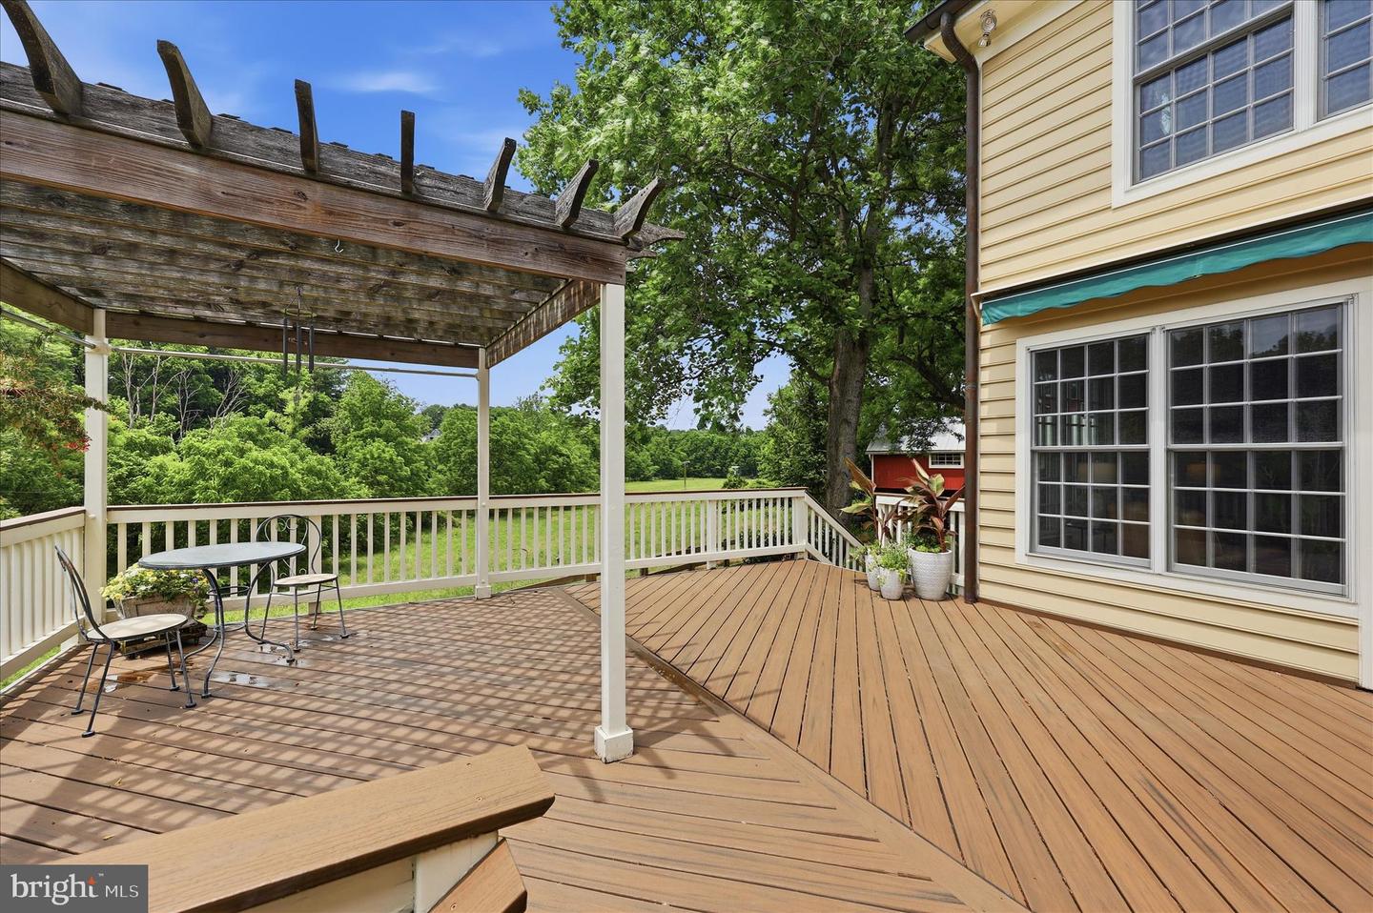
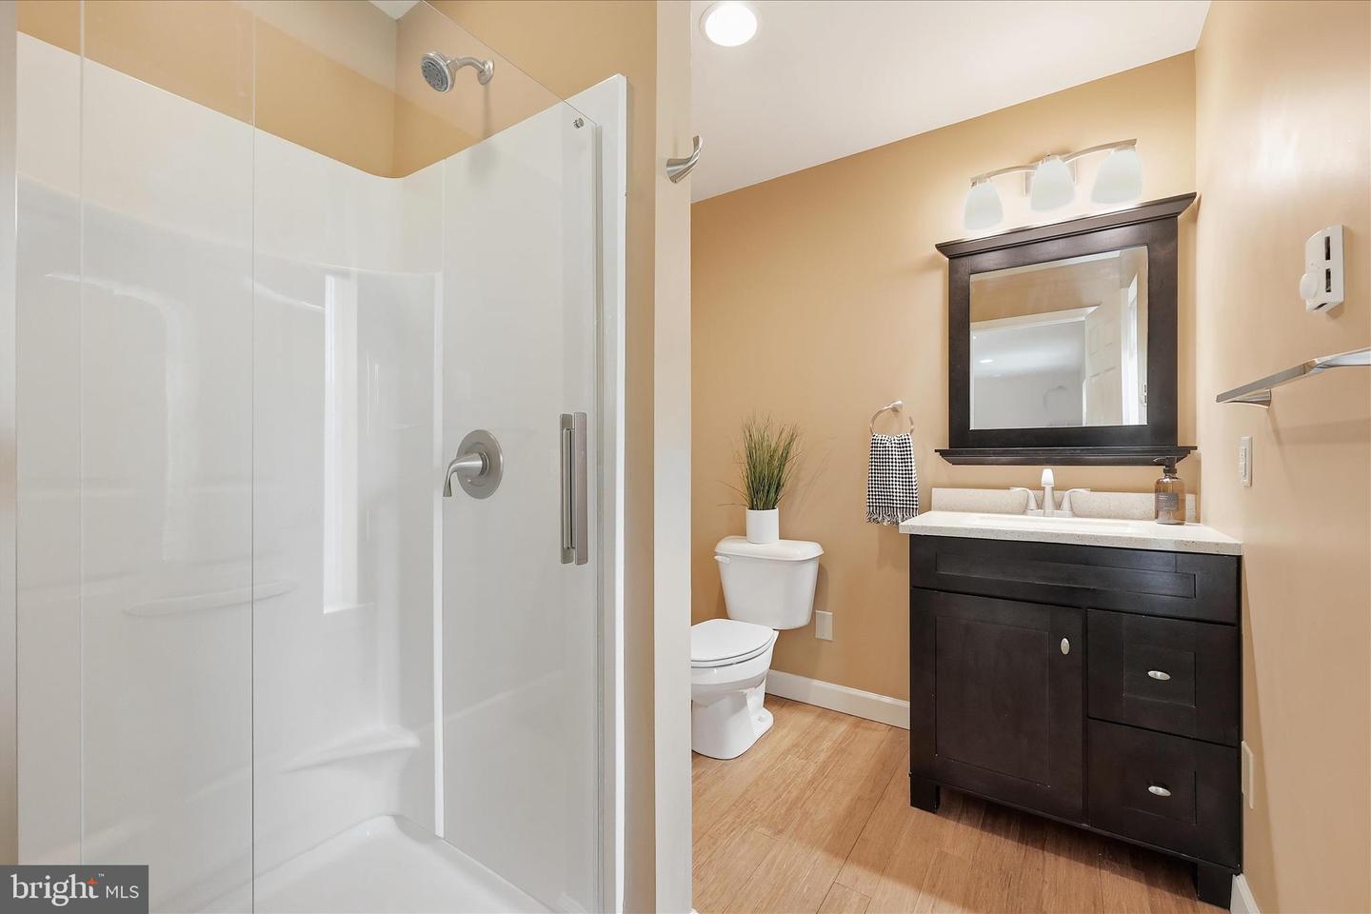
Nestled on a sprawling 10.38-acre estate, this exquisite traditional farmhouse, originally built in 1760 and most recently renovated in 2004 and 2017, seamlessly blends historic charm with modern comforts. Embrace a lifestyle defined by tranquility and privacy, surrounded by rolling pastures, a serene pond, and charming gardens. Step inside to discover a warm and inviting interior that boasts 2,880 square feet of thoughtfully designed living space. Rich hardwood flooring enhances the warmth of the home, while the country-style kitchen, equipped with stainless steel appliances, is a culinary enthusiast's dream. The kitchen effortlessly connects to an eating area and family room, making it easy to stay engaged with loved ones while preparing meals. This property features four bedrooms; one on the main level w/ a walk-in closet, full bath and lovely pond view and three others upstairs. The Primary is light-filled and spacious w/ vaulted ceilings, a sitting area and en suite bath. The home also includes an attic space with windows and a small walkout basement, perfect for use as a hobby or storage space. A whole-house back-up generator provides insurance again any power interruptions. The charm continues outdoors, where you can relax on the screened porch or expansive deck, complete with a pergola and a retractable awning and ideal for enjoying morning coffee or evening sunsets. The property is complemented by several outbuildings. A detached, 3-car garage has extra depth & lighting ideal for working on cars and a Flex Room above adds 896 SF of living space for guests, hobbies, exercise and more. A 4th full bath was added subsequently to garage completion. A generous bank barn/utility building with an included workshop offers ample space for storage, projects, and endless possibilities. A short walk from the house is an adorable 'she-shed'. With a fenced, raised-bed garden, a rain barrel and a green house - it is a gardener's dream! A NEW SEPTIC IS BEING INSTALLED IN JULY! This property is a true sanctuary where you can experience the perfect blend of historic charm and modern comfort in the most picturesque of settings that calls you to stretch your inner creativity. Embrace the opportunity to call this remarkable property your home.
/u.realgeeks.media/leighsellshomes/REMAX_RESULTS_LOGO.png)
Additional Information
- Subdivision
- None Available
- Taxes
- $5649
- Interior Features
- Attic, Bathroom - Jetted Tub, Bathroom - Tub Shower, Bathroom - Walk-In Shower, Built-Ins, Ceiling Fan(s), Combination Dining/Living, Combination Kitchen/Living, Entry Level Bedroom, Family Room Off Kitchen, Floor Plan - Open, Kitchen - Island, Primary Bath(s), Recessed Lighting, Stove - Pellet, Stove - Wood, Wood Floors
- School District
- Frederick County Public Schools
- Fireplaces
- 3
- Fireplace Description
- Flue for Stove, Insert, Wood, Non-Functioning
- Flooring
- Bamboo, Hardwood, Ceramic Tile
- Garage
- Yes
- Garage Spaces
- 3
- Exterior Features
- Awning(s), Outbuilding(s), Stone Retaining Walls
- View
- Creek/Stream, Garden/Lawn, Pasture, Pond, Scenic Vista, Trees/Woods
- Heating
- 90% Forced Air, Baseboard - Electric, Heat Pump(s), Pellet Stove, Wood Burn Stove
- Heating Fuel
- Electric, Propane - Leased, Pellets, Wood
- Cooling
- Ceiling Fan(s), Heat Pump(s), Window Unit(s), Central A/C
- Roof
- Composite, Copper
- Utilities
- Electric Available, Propane
- Water
- Well
- Sewer
- Private Septic Tank, On Site Septic, Approved System, Not Applied for Permit
- Room Level
- Primary Bedroom: Upper 1, Primary Bathroom: Upper 1, Bedroom 2: Upper 1, Bedroom 3: Upper 1, Bathroom 2: Upper 1, Living Room: Main, Family Room: Main, Kitchen: Main, Bedroom 4: Main, Basement: Lower 1
- Basement
- Yes
Mortgage Calculator
Listing courtesy of Century 21 Redwood Realty. Contact: (301) 365-0664