5752 Sunset View Ln, Frederick, MD 21703
- $345,000
- 3
- BD
- 2
- BA
- 1,200
- SqFt






- List Price
- $345,000
- Days on Market
- 25
- Status
- ACTIVE UNDER CONTRACT
- MLS#
- MDFR2084388
- Bedrooms
- 3
- Bathrooms
- 2
- Full Baths
- 2
- Living Area
- 1,200
- Lot Size (Acres)
- 0.04
- Style
- Colonial
- Year Built
- 1982
- County
- Frederick
- School District
- Frederick County Public Schools
Property Description
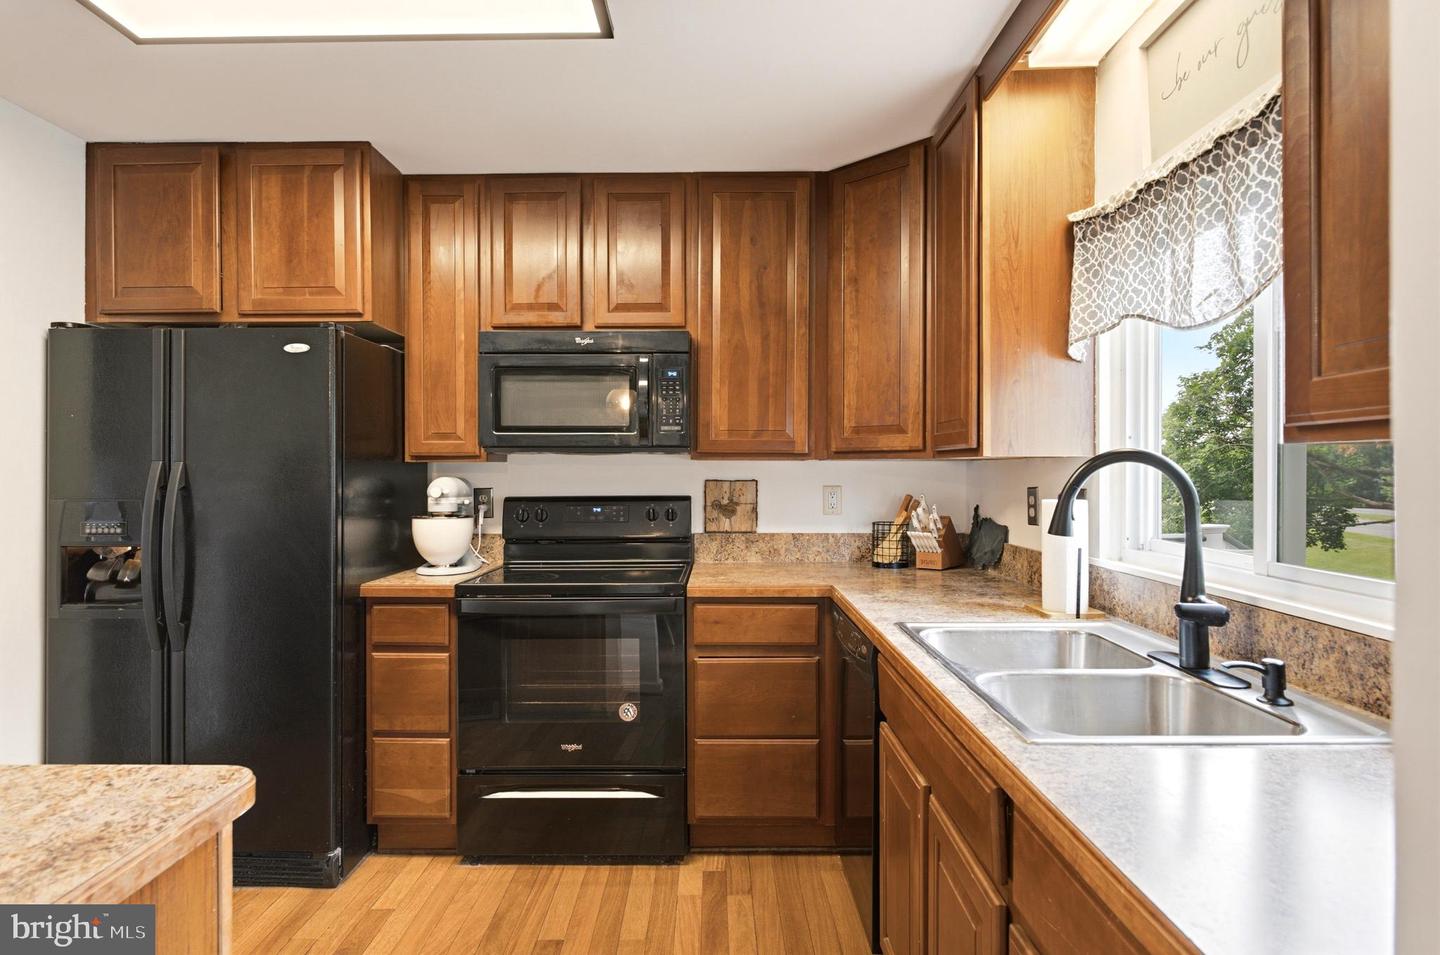
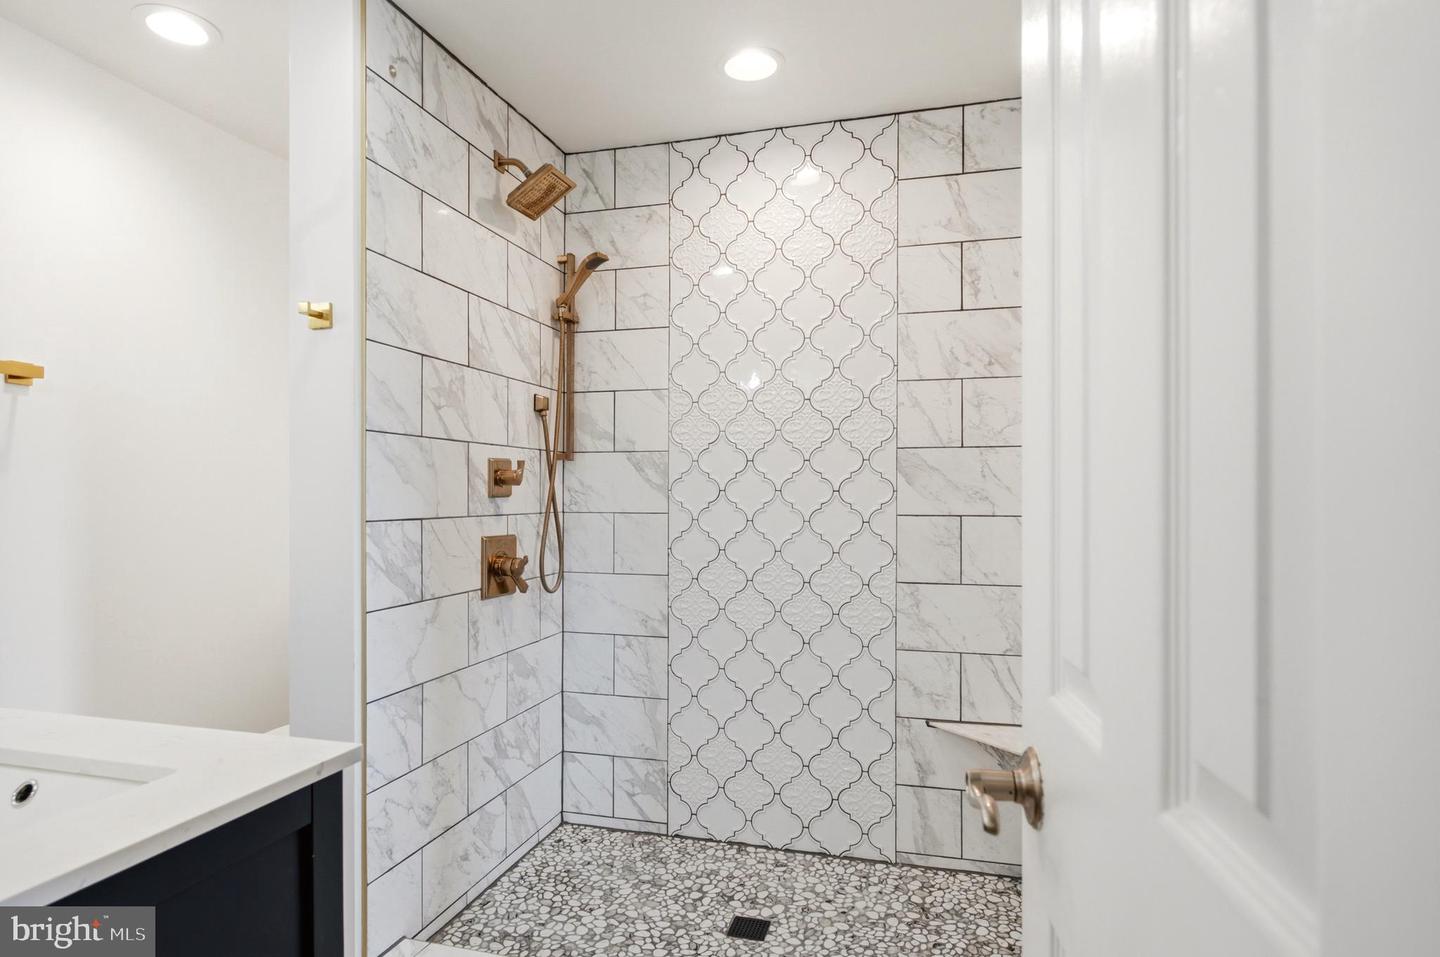
Welcome to this beautifully updated townhome in the highly sought-after Foxcroft community, with NO city taxes! Completely move-in ready, this home has been thoughtfully updated throughout, including a new HVAC system, water heater and windows in 2021 and electrical updated in 2026. Inside, you'll find 3 spacious bedrooms, 2 full baths, a finished lower level, and a versatile bonus room perfect for a home office, gym, guest space, or playroom. Hardwood floors, fresh neutral paint, and abundant natural light create a warm and inviting feel throughout the home. The showstopper is the stunning, fully renovated primary bathroom, offering a luxurious retreat rarely found at this price point. Step outside to enjoy the gorgeous rear patio and fully fenced backyard, backed by mature trees that provide exceptional privacy and a peaceful setting. Additional highlights include a designated parking space, ample guest parking, and a prime location just minutes from Downtown Frederick, shopping, dining, parks, and major commuter routes. Turnkey, updated, and ready for its next owner, this is one you won't want to miss!
/u.realgeeks.media/leighsellshomes/REMAX_RESULTS_LOGO.png)
Additional Information
- Subdivision
- Foxcroft
- Taxes
- $3080
- HOA Fee
- $107
- HOA Frequency
- Monthly
- Interior Features
- Carpet, Ceiling Fan(s), Formal/Separate Dining Room, Wood Floors
- School District
- Frederick County Public Schools
- Heating
- Heat Pump(s)
- Heating Fuel
- Electric
- Cooling
- Heat Pump(s)
- Roof
- Architectural Shingle
- Water
- Public
- Sewer
- Public Sewer
- Room Level
- Kitchen: Main, Living Room: Main, Dining Room: Main, Bedroom 3: Upper 1, Bedroom 2: Upper 1, Family Room: Lower 1, Primary Bedroom: Upper 1, Primary Bathroom: Upper 1, Utility Room: Lower 1, Bathroom 2: Lower 1
- Basement
- Yes
Mortgage Calculator
Listing courtesy of Keller Williams Flagship. Contact: