7120 Mchenry Mews, Frederick, MD 21703
- $535,000
- 4
- BD
- 5
- BA
- 2,140
- SqFt






- List Price
- $535,000
- Price Change
- ▼ $4,900 1787629811
- Days on Market
- 88
- Status
- ACTIVE
- MLS#
- MDFR2084510
- Bedrooms
- 4
- Bathrooms
- 5
- Full Baths
- 3
- Half Baths
- 2
- Living Area
- 2,140
- Lot Size (Acres)
- 0.04
- Style
- Colonial
- Year Built
- 2021
- County
- Frederick
- School District
- Frederick County Public Schools
Property Description
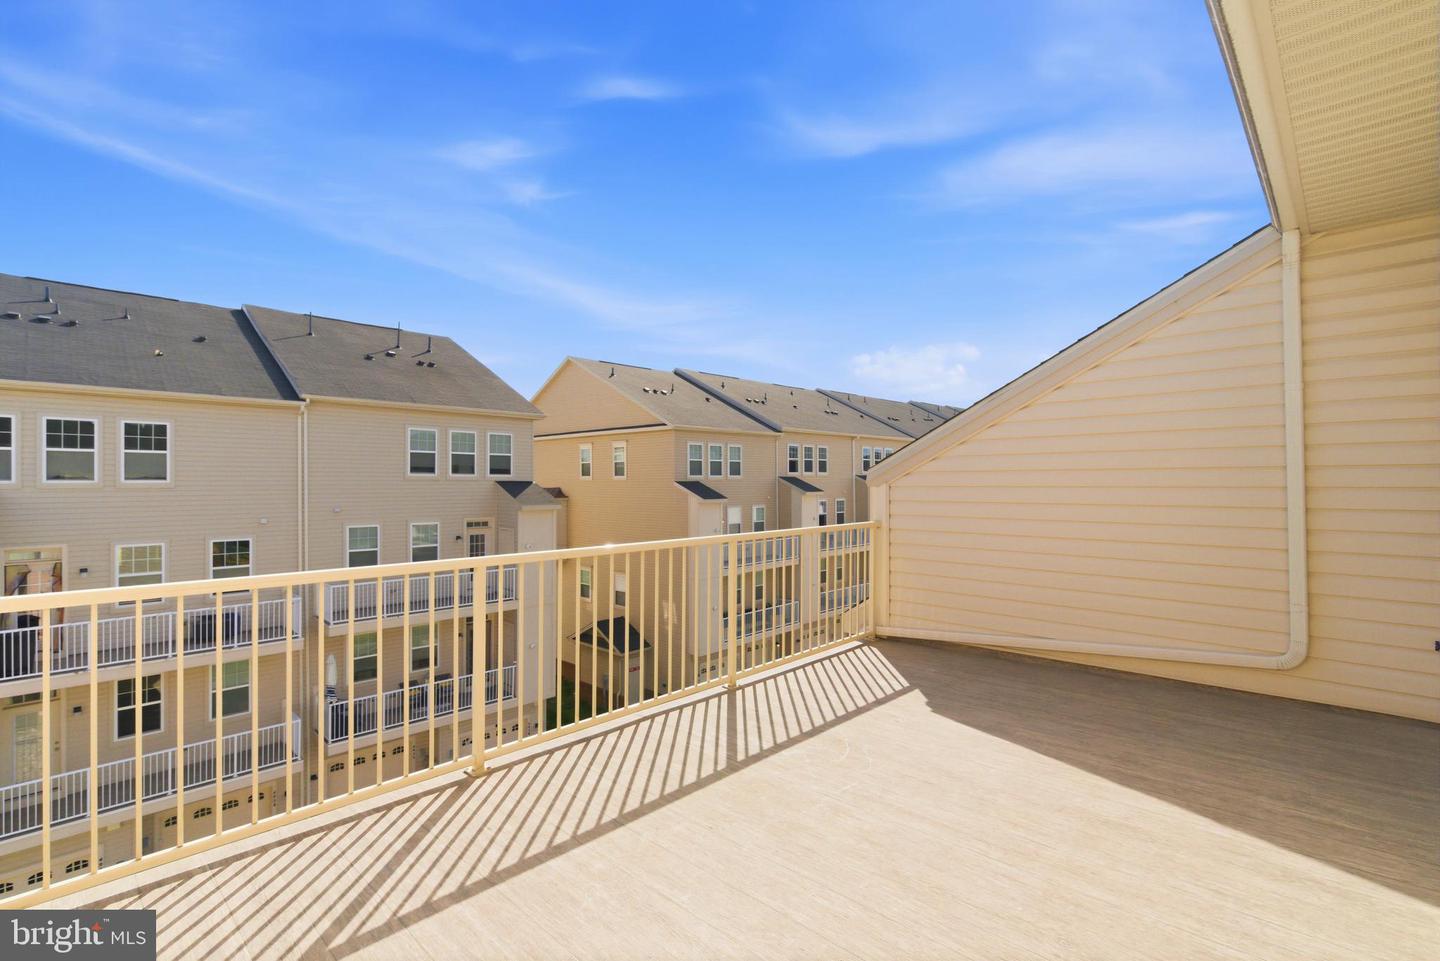
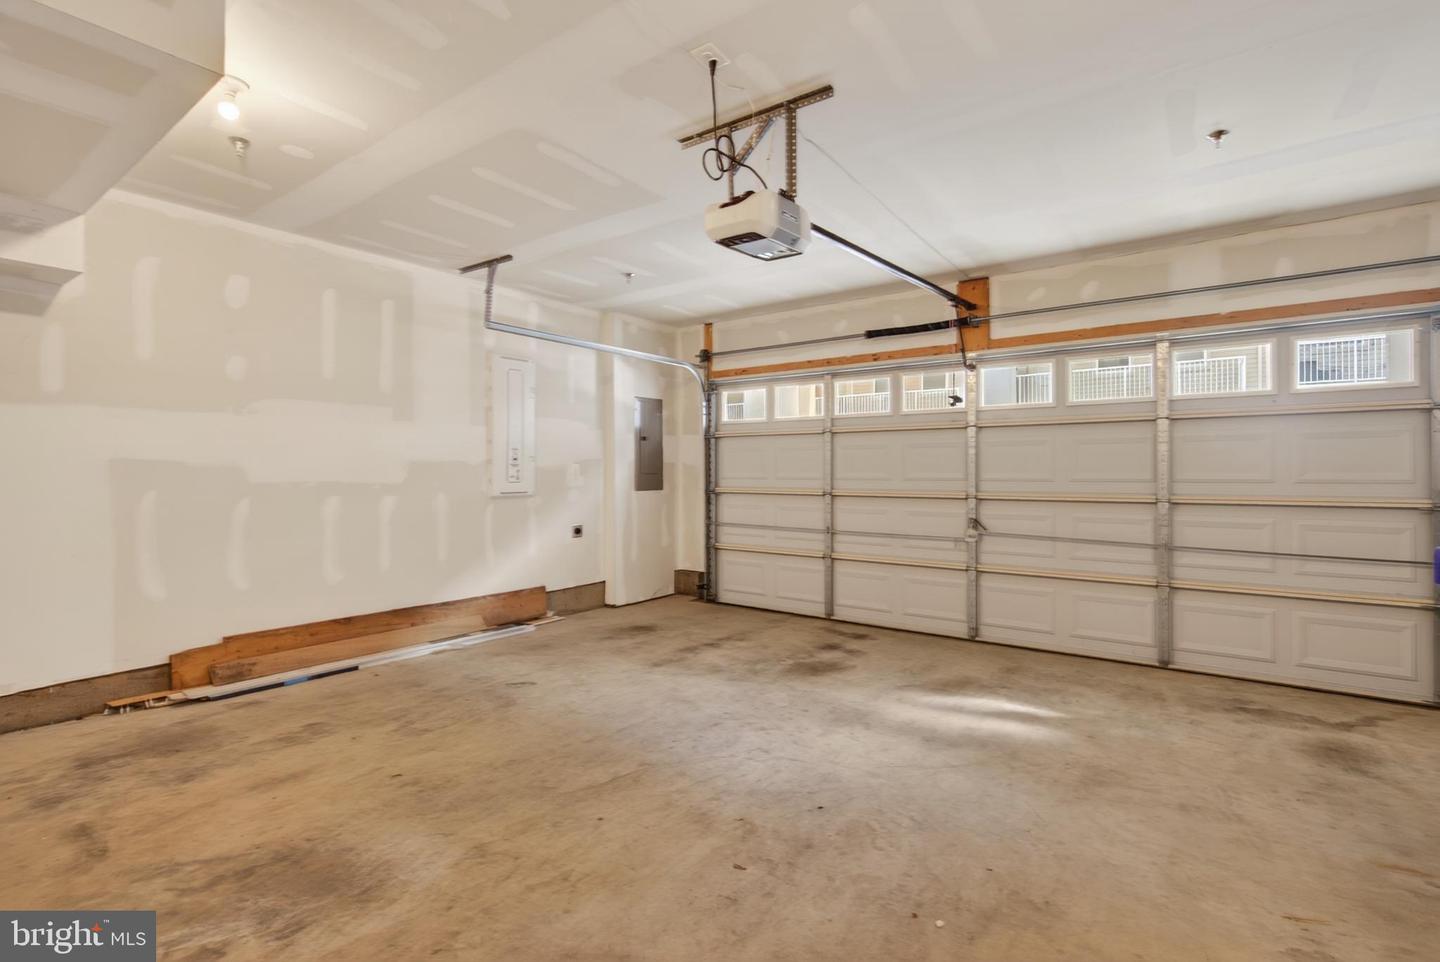
Discover refined living at 7120 McHenry Mews, Frederick, MD 21704 — a stunning 4-story end-unit townhome offering 4 bedrooms, 3 full bathrooms, and 2 half bathrooms across approximately 2,450 sq ft of beautifully designed space on a 1,750 sq ft lot. This home is filled with natural light throughout the day and features plenty of windows, including several very large windows, all framed in crisp whitefor a bright, clean, modern look. The thoughtful layout allows for excellent air flow throughout the home, inside and out, enhancing comfort and livability. Inside, you’ll find a very large upgraded kitchen, Wi-Fi and Bluetooth-enabled kitchen and laundry features, a green house, and a loft that adds versatility to the layout. Enjoy indoor-outdoor living with two expansive decks — one on the second floor and another on the fourth floor — perfect for entertaining or relaxing. Ideally located next to Westview Mall, and just minutes from Costco, Sam’s Club, restaurants, and a movie theater. Convenient access to I-270 and I-70makes commuting simple, and the home is approximately 1 hour from BWI, IAD, and DCA airports. As a former upgraded model home, this residence offers premium finishes and thoughtful design throughout. A 2-car garage completes this impressive property, making it as practical as it is elegant. This is a rare opportunity — act quickly before it’s gone.
/u.realgeeks.media/leighsellshomes/REMAX_RESULTS_LOGO.png)
Additional Information
- Subdivision
- None Available
- Taxes
- $5286
- HOA Fee
- $126
- HOA Frequency
- Monthly
- Interior Features
- Dining Area, Upgraded Countertops, Crown Moldings, Window Treatments, Wood Floors, Floor Plan - Open
- School District
- Frederick County Public Schools
- Garage
- Yes
- Garage Spaces
- 2
- Heating
- Heat Pump(s)
- Heating Fuel
- Natural Gas
- Cooling
- Central A/C
- Water
- Public
- Sewer
- Public Sewer
- Room Level
- Primary Bedroom: Upper 1, Bedroom 2: Upper 1, Kitchen: Main, Living Room: Main, Bedroom 3: Upper 1, Dining Room: Main, Game Room: Upper 2, Bedroom 4: Lower 1
- Basement
- Yes
Mortgage Calculator
Listing courtesy of Fairfax Realty. Contact: