1518 Ripplecreek Dr, Frederick, MD 21703
- $664,990
- 5
- BD
- 5
- BA
- 2,518
- SqFt








- List Price
- $664,990
- Price Change
- ▼ $10,000 1789002049
- Days on Market
- 47
- Status
- ACTIVE
- MLS#
- MDFR2086640
- Bedrooms
- 5
- Bathrooms
- 5
- Full Baths
- 5
- Living Area
- 2,518
- Lot Size (Acres)
- 0.09
- Style
- Traditional
- Year Built
- 2026
- County
- Frederick
- School District
- Frederick County Public Schools
Property Description
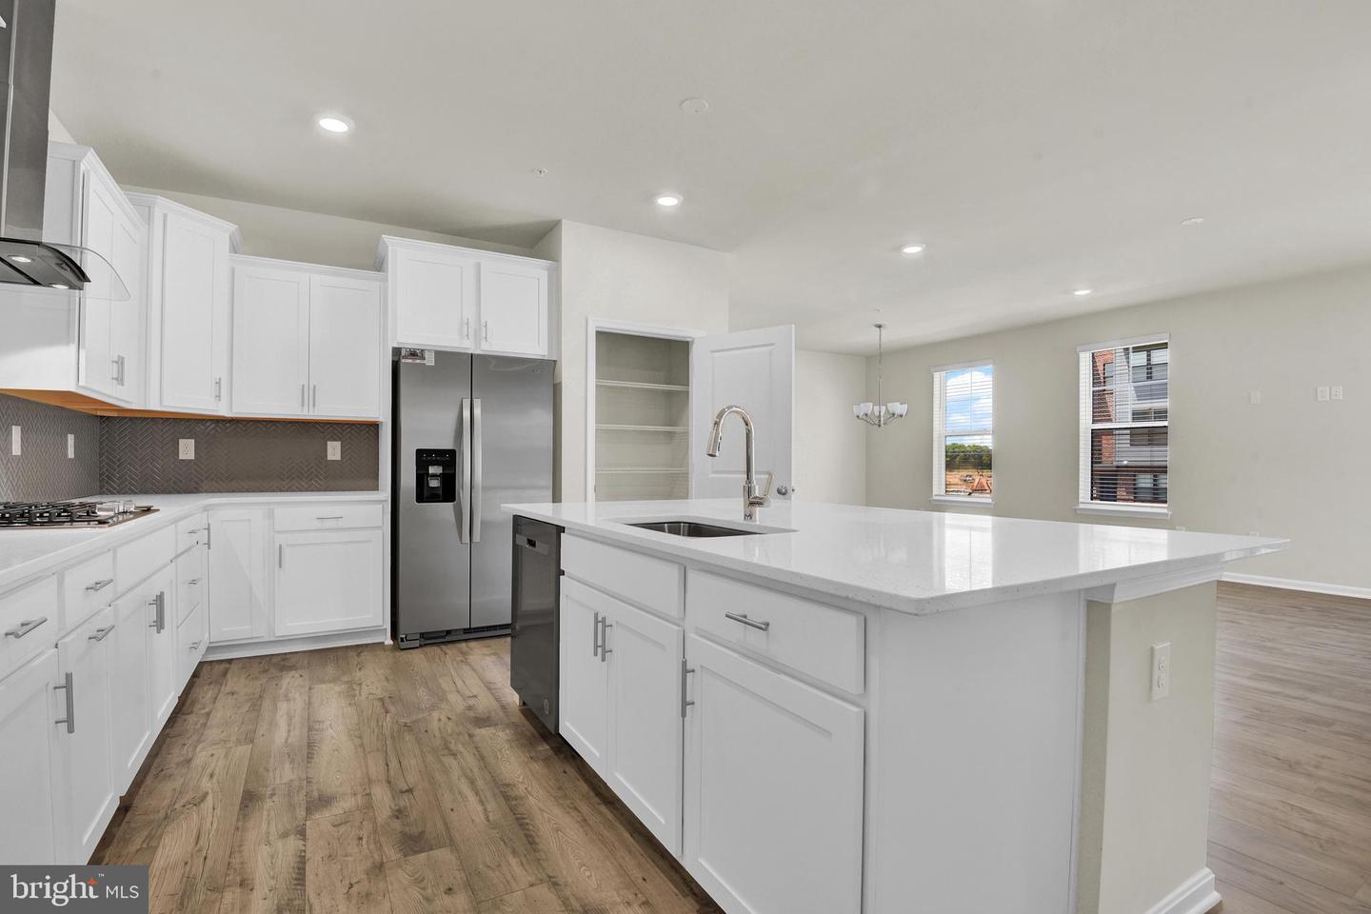
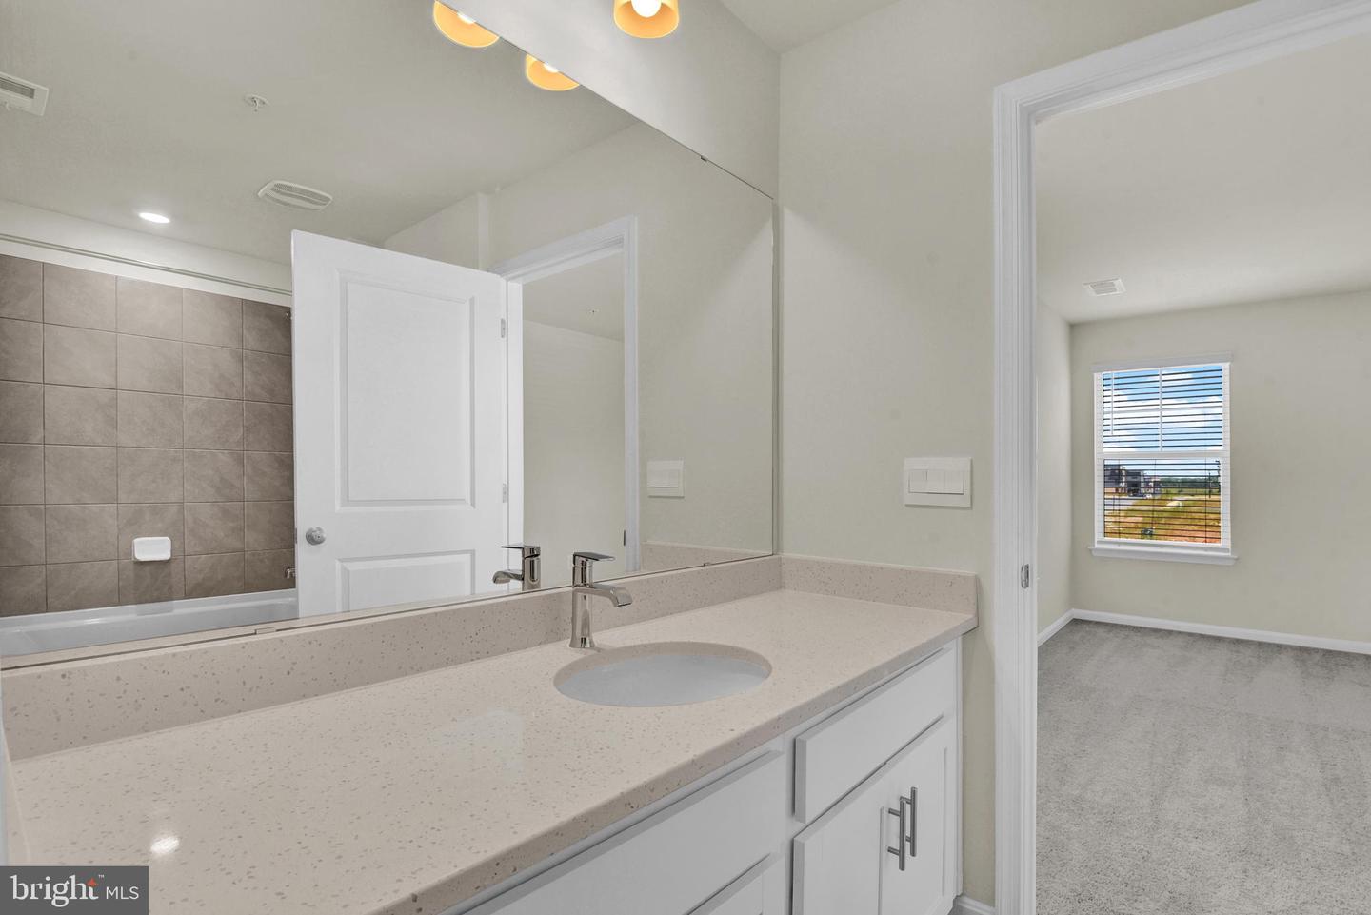
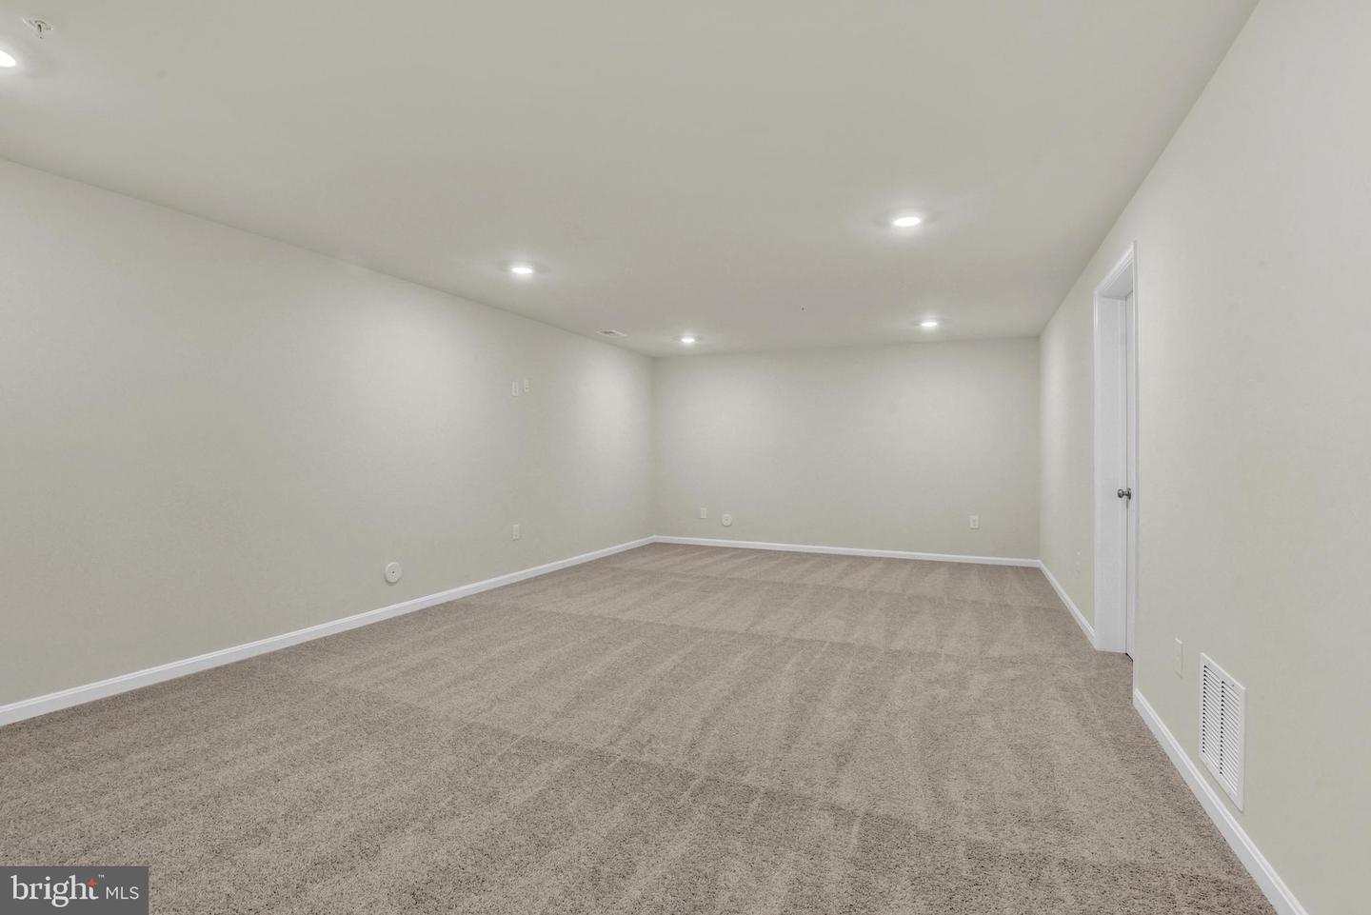
Brand New 5BR/5BA Home in Summervale by D.R. Horton – HOME IS READY FOR IMMEDIATE MOVE IN! Welcome to this stunning new construction home by D.R. Horton, located in the highly sought-after brand new Summervale community! This spacious 5-bedroom, 5-bathroom Neo Traditional-style home offers 3,213 total finished square feet, including a beautifully finished basement. The main level boasts a bright, open-concept design with a gourmet kitchen featuring quartz countertops, stainless steel appliances, a large island, and tons of cabinetry—all included. Wide plank flooring, recessed lighting, and upgraded finishes create a warm, welcoming space ideal for everyday living and entertaining. Upstairs, the primary suite features a spa-inspired bath with dual vanities, oversized walk in shower, and walk-in closet. Each additional bedroom has access to a full bath, offering privacy and convenience for family or guests. The finished basement provides a versatile bonus area for a rec room, office, or guest suite. Additional highlights include smart home technology, energy-efficient systems, a two-car garage, professional landscaping, and a builder warranty for peace of mind. Ask about limited-time builder incentives! Enjoy walkable access to parks, dining, and shopping, plus easy access to major commuter routes! Schedule your private tour today—this home is a must-see!
/u.realgeeks.media/leighsellshomes/REMAX_RESULTS_LOGO.png)
Additional Information
- Subdivision
- Summervale
- Taxes
- $12000
- HOA Fee
- $50
- HOA Frequency
- Monthly
- Interior Features
- Carpet, Combination Kitchen/Dining, Floor Plan - Open, Kitchen - Eat-In, Kitchen - Island, Recessed Lighting, Walk-in Closet(s)
- School District
- Frederick County Public Schools
- Flooring
- Carpet, Ceramic Tile, Vinyl
- Garage
- Yes
- Garage Spaces
- 2
- Exterior Features
- Exterior Lighting, Street Lights
- Heating
- Central
- Heating Fuel
- Natural Gas
- Cooling
- Central A/C
- Roof
- Architectural Shingle
- Utilities
- Cable TV Available, Natural Gas Available, Phone, Phone Available
- Water
- Public
- Sewer
- Public Sewer
- Room Level
- Primary Bathroom: Upper 1, Primary Bedroom: Upper 1, Laundry: Upper 1, Bedroom 2: Upper 1, Bedroom 3: Upper 1, Bathroom 2: Upper 1, Foyer: Main, Kitchen: Main, Great Room: Main, Recreation Room: Lower 1, Bedroom 5: Lower 1, Bathroom 3: Upper 1, Office: Main, Full Bath: Lower 1, Bathroom 1: Main, Bedroom 4: Main
- Basement
- Yes
Mortgage Calculator
Listing courtesy of D.R. Horton Realty of Virginia, LLC. Contact: 3017013700