1113 Many Ln, Bel Air, MD 21014
- $750,000
- 4
- BD
- 4
- BA
- 2,956
- SqFt






- List Price
- $750,000
- Price Change
- ▼ $49,900 1783439057
- Days on Market
- 98
- Status
- ACTIVE
- MLS#
- MDHR2053106
- Bedrooms
- 4
- Bathrooms
- 4
- Full Baths
- 3
- Half Baths
- 1
- Living Area
- 2,956
- Lot Size (Acres)
- 0.18
- Style
- Colonial
- Year Built
- 2012
- County
- Harford
- School District
- Harford County Public Schools
Property Description
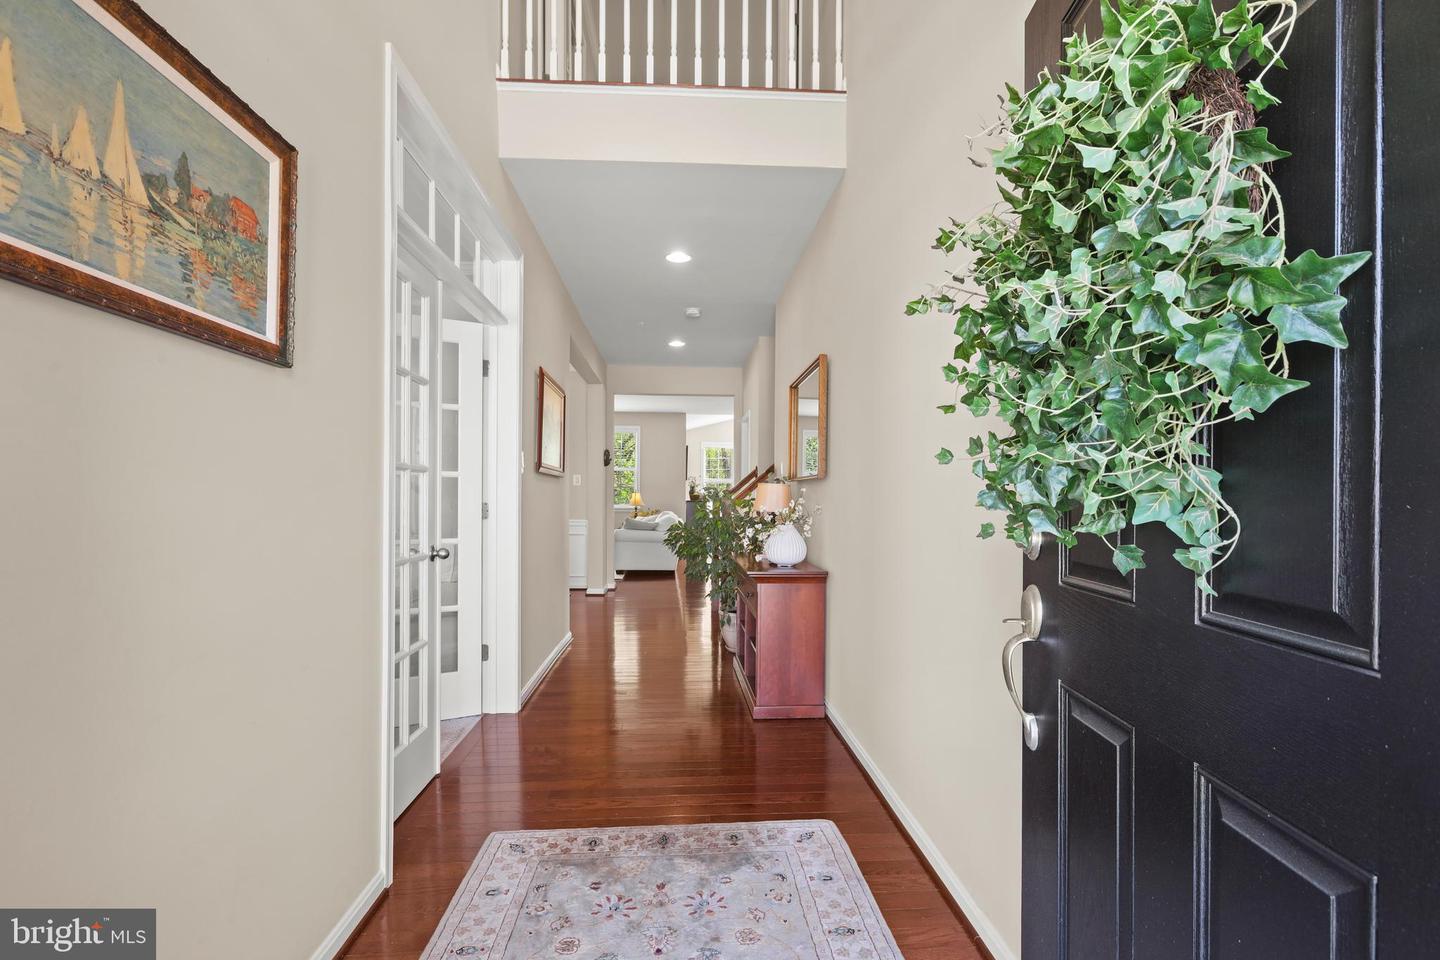
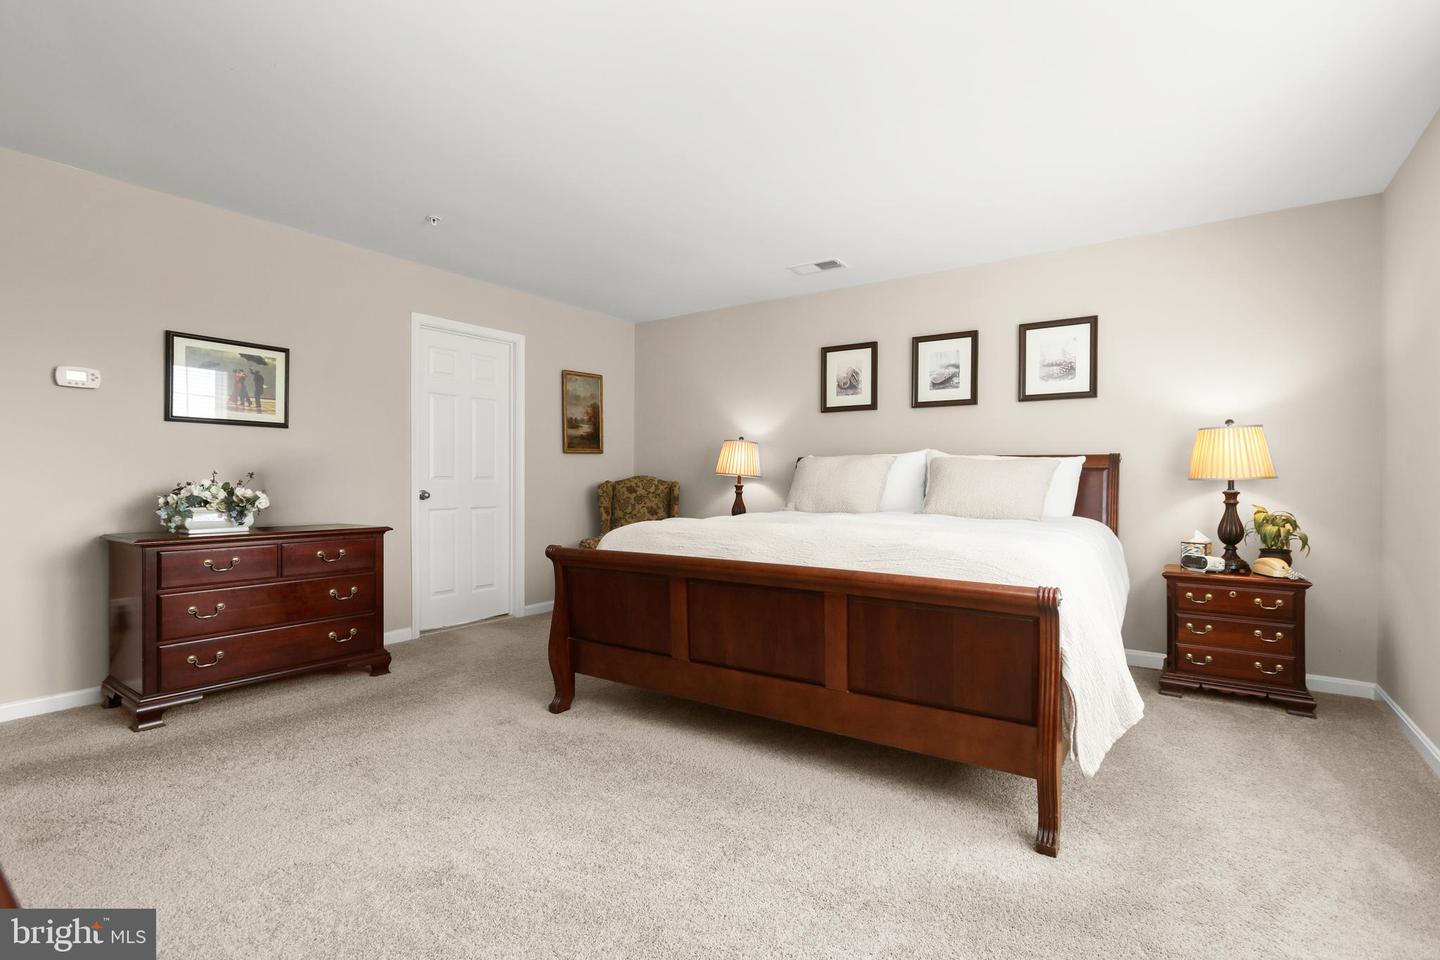
Welcome to the sought-after community of Kelly Glen, where this stunning stone-front Colonial perfectly blends timeless curb appeal with a modern, open-concept floor plan. 2x6 Construction. Situated on the best, premium lot in the community backing to woods and trees. From the moment you arrive, the inviting covered front porch and 8ft two-car garage set the stage for a home designed for both comfort and sophistication. The main level greets you with gleaming hardwood floors that flow throughout the principal living areas. To one side, a private study offers a quiet retreat for work or reading, while the formal dining room serves as a centerpiece for entertaining, featuring an elegant bay window, crown and picture frame moldings, and a classic chandelier. The heart of the home is the expansive living room, anchored by a cozy gas fireplace and bathed in natural light. This space opens seamlessly to the gourmet kitchen, a chef’s dream equipped with a large island with a breakfast bar, gas cooking, double wall oven, a custom backsplash, and undermount lighting. The kitchen is further enhanced by a pantry with custom wooden shelves and a breathtaking breakfast nook with cathedral ceilings and a second chandelier. From here, a door leads to the composite upper rear deck, perfect for outdoor dining overlooking the private, wooded backyard. Practicality meets style in the mudroom, which includes a vanity with Corian countertops, a walk-in closet with a closet system, and direct access to the garage, alongside a powder room with a pedestal sink. The upper level is accessed by wooden steps leading to a hallway that overlooks the dramatic two-story foyer. The primary suite is a true sanctuary, featuring a walk-in closet with a professional closet system and a luxurious ensuite bath complete with a garden tub, a walk-in shower with a built-in bench and glass doors, and a double vanity with granite. Three additional spacious bedrooms are located on this level, sharing a well-appointed hall bath with a double vanity and a private shower/tub area. The convenience of an upper-level laundry room, featuring a full-size front load washer and dryer with pedestals, makes daily chores a breeze. The lower level offers even more versatility with a partially finished walkout basement that leads to a screened-in paver patio equipped with a smart ceiling fan for pleasant enjoyment. This level includes a full bath with a shower/tub combo and a large storage room with built-in shelving. For those needing more space, an additional unfinished area remains ready to be customized into a home gym, media room or an additional bedroom. Backing directly to the woods, this home provides a rare sense of privacy and tranquility within a premier neighborhood setting.
/u.realgeeks.media/leighsellshomes/REMAX_RESULTS_LOGO.png)
Additional Information
- Subdivision
- Kelly Glen
- Taxes
- $6129
- HOA Fee
- $250
- HOA Frequency
- Quarterly
- Interior Features
- Bathroom - Soaking Tub, Bathroom - Tub Shower, Bathroom - Walk-In Shower, Breakfast Area, Carpet, Ceiling Fan(s), Chair Railings, Combination Kitchen/Living, Crown Moldings, Dining Area, Family Room Off Kitchen, Floor Plan - Open, Formal/Separate Dining Room, Kitchen - Eat-In, Kitchen - Gourmet, Kitchen - Island, Pantry, Primary Bath(s), Recessed Lighting, Sprinkler System, Upgraded Countertops, Walk-in Closet(s), Window Treatments, Wood Floors, Kitchen - Table Space
- Amenities
- Common Grounds
- School District
- Harford County Public Schools
- Elementary School
- Hickory
- Middle School
- Southampton
- High School
- C Milton Wright
- Fireplaces
- 1
- Fireplace Description
- Gas/Propane, Mantel(s)
- Flooring
- Carpet, Ceramic Tile, Hardwood
- Garage
- Yes
- Garage Spaces
- 2
- Exterior Features
- Exterior Lighting, Gutter System, Sidewalks, Flood Lights
- Community Amenities
- Common Grounds
- View
- Garden/Lawn, Street, Trees/Woods
- Heating
- Central, Heat Pump(s), Forced Air, Humidifier, Programmable Thermostat
- Heating Fuel
- Natural Gas
- Cooling
- Central A/C, Programmable Thermostat, Ceiling Fan(s), Zoned
- Roof
- Architectural Shingle
- Utilities
- Cable TV Available
- Water
- Public
- Sewer
- Public Sewer
- Room Level
- Foyer: Main, Breakfast Room: Main, Living Room: Main, Primary Bedroom: Upper 1, Bedroom 2: Upper 1, Kitchen: Main, Bedroom 4: Upper 1, Bedroom 3: Upper 1, Dining Room: Main, Half Bath: Main, Mud Room: Main, Primary Bathroom: Upper 1, Bathroom 2: Upper 1, Laundry: Upper 1, Recreation Room: Lower 1, Bathroom 3: Lower 1, Office: Main, Storage Room: Lower 1, Basement: Lower 1
- Basement
- Yes
Mortgage Calculator
Listing courtesy of Garceau Realty. Contact: