312 Seattle Slew Pl, Havre De Grace, MD 21078
- $575,000
- 4
- BD
- 4
- BA
- 1,794
- SqFt






- List Price
- $575,000
- Price Change
- ▼ $4,000 1788807843
- Days on Market
- 122
- Status
- ACTIVE
- MLS#
- MDHR2055346
- Bedrooms
- 4
- Bathrooms
- 4
- Full Baths
- 4
- Living Area
- 1,794
- Lot Size (Acres)
- 0.15
- Style
- Traditional
- Year Built
- 2005
- County
- Harford
- School District
- Harford County Public Schools
Property Description
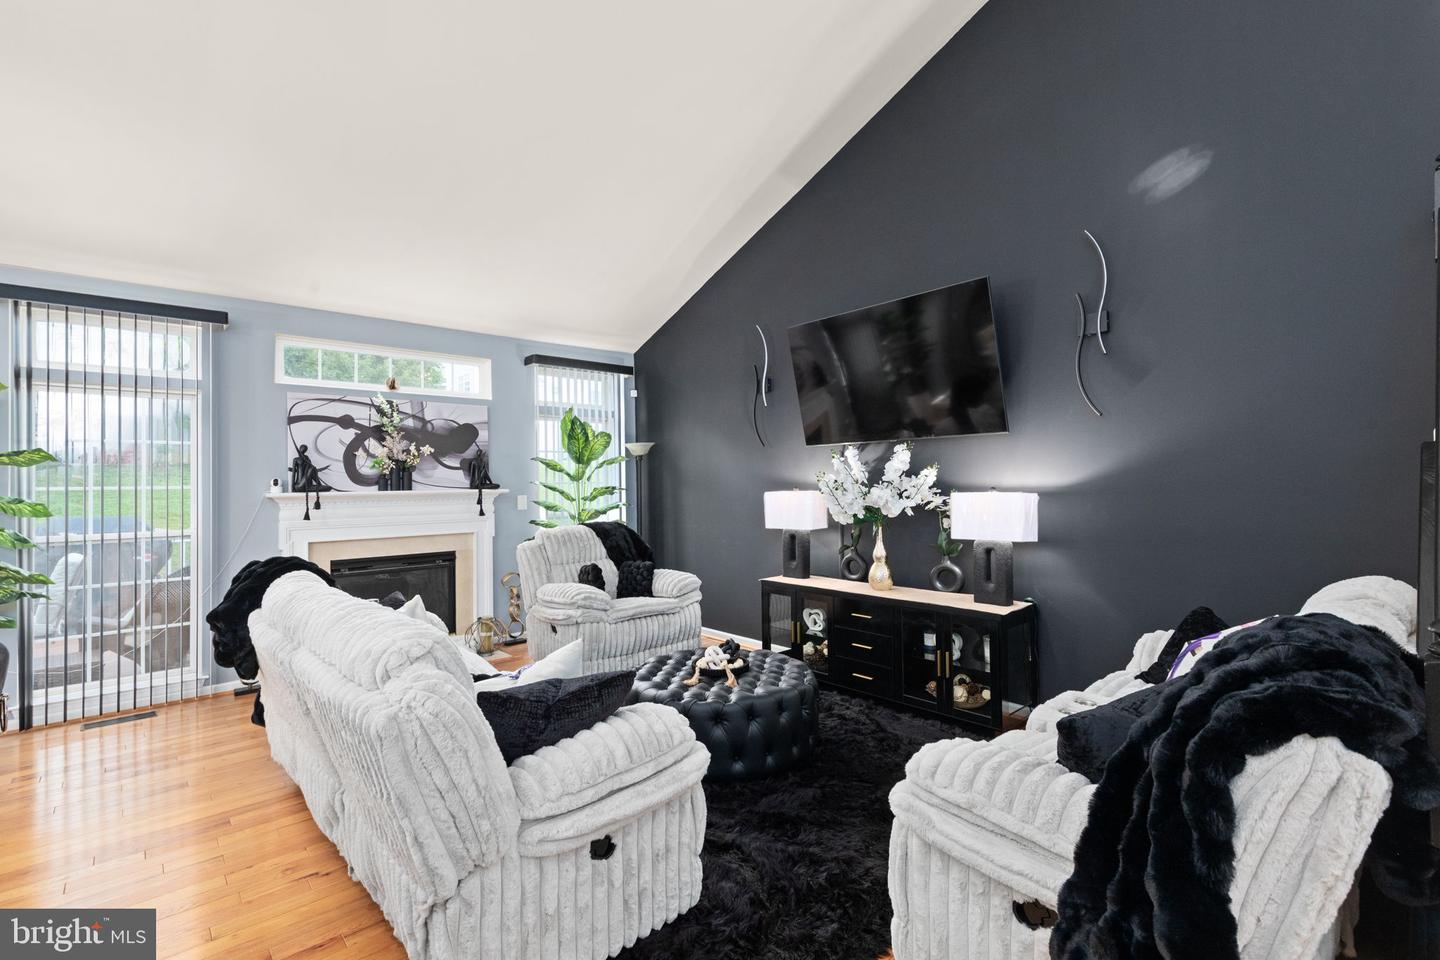
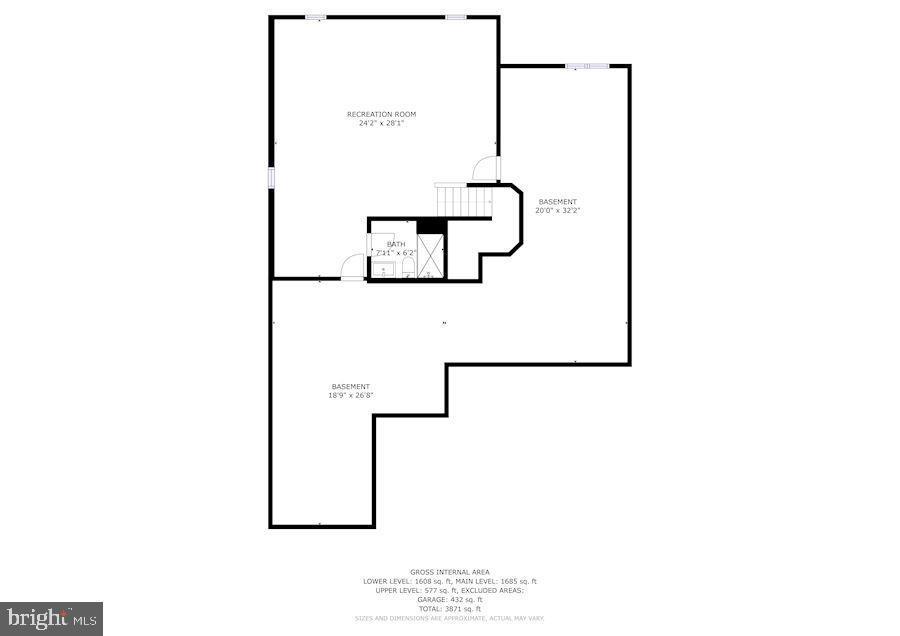
ELLER IS OFFERING A SELLER CREDIT FOR A 2/1 BUY DOWN on the interest rate!!!!! Save THOUSANDS of dollars on your payment and get in your dream home at a below market rate* Save WOW—photos simply cannot capture how stunning this home truly is! Beautifully designed and impeccably appointed, this exceptional 4-bedroom, 4-full-bath home with a finished basement offers the perfect blend of elegance, comfort, and modern living. From the moment you step inside, custom finishes, thoughtful upgrades, and designer-inspired details create an unmistakable model-home feel. At the heart of the home is the beautifully updated kitchen, featuring a massive waterfall-edge island, sophisticated finishes, and an open-concept design that flows seamlessly into the main living spaces. Whether you're hosting a crowd or enjoying a quiet evening at home, this inviting layout makes entertaining and everyday living effortless. Just off the main living area, the spacious deck extends your living space outdoors—perfect for grilling, dining al fresco, entertaining guests, or unwinding with an evening cocktail while taking in the peaceful neighborhood setting. One of the home's most memorable spaces is the private office, complete with custom built-ins and an electric fireplace. Affectionately dubbed the “SHE’den” by the current owner, this cozy retreat is the perfect place to work, read, relax, or simply escape for a little quiet time. The main level also features a spacious primary suite designed as a true private retreat, complete with an attached spa-like bath and walk-in closet. A second bedroom at the front of the home provides additional privacy and flexibility for guests, family, or a variety of lifestyle needs. Upstairs, two generously sized bedrooms with brand-new carpet share a full bath, offering comfortable accommodations for family or guests. The finished lower level adds even more versatility, with a large recreation room ready for movie nights, game days, hobbies, fitness, entertaining, and more. There is also ample potential to create an additional bedroom and bathroom while still retaining plenty of valuable storage space. Every detail of this exceptional home has been thoughtfully designed to create a space that is as beautiful as it is functional. With its sophisticated finishes, flexible living spaces, and true model-home appeal, this is a home you'll want to experience for yourself. Come see what photos simply can't convey. Schedule your private tour today—you won't want to miss this one! *call for details some restriction apply
/u.realgeeks.media/leighsellshomes/REMAX_RESULTS_LOGO.png)
Additional Information
- Subdivision
- Bulle Rock
- Taxes
- $6227
- HOA Fee
- $381
- HOA Frequency
- Monthly
- Interior Features
- Bathroom - Walk-In Shower, Bathroom - Soaking Tub, Breakfast Area, Carpet, Combination Kitchen/Living, Entry Level Bedroom, Floor Plan - Open, Kitchen - Eat-In, Kitchen - Island, Pantry, Primary Bath(s), Recessed Lighting, Wood Floors
- School District
- Harford County Public Schools
- Fireplaces
- 2
- Fireplace Description
- Gas/Propane, Electric
- Garage
- Yes
- Garage Spaces
- 2
- Heating
- Forced Air
- Heating Fuel
- Natural Gas
- Cooling
- Other
- Roof
- Shingle
- Water
- Public
- Sewer
- Public Sewer
- Room Level
- Foyer: Main, Kitchen: Main, Family Room: Main, Study: Main, Primary Bathroom: Main, Laundry: Main, Primary Bathroom: Main, Recreation Room: Lower 1, Storage Room: Lower 1, Storage Room: Lower 1, Bedroom 2: Main, Bathroom 2: Main, Bathroom 3: Lower 1, Bathroom 1: Upper 1, Bedroom 3: Upper 1, Bedroom 4: Upper 1
- Basement
- Yes
Mortgage Calculator
Listing courtesy of Cummings & Co Realtors. Contact: (410) 823-0033