1509 Rolling Rd, Bel Air, MD 21014
- $750,000
- 4
- BD
- 3
- BA
- 3,352
- SqFt






- List Price
- $750,000
- Days on Market
- 4
- Status
- ACTIVE
- MLS#
- MDHR2058004
- Bedrooms
- 4
- Bathrooms
- 3
- Full Baths
- 3
- Living Area
- 3,352
- Lot Size (Acres)
- 1.37
- Style
- Split Level
- Year Built
- 1966
- County
- Harford
- School District
- Harford County Public Schools
Property Description
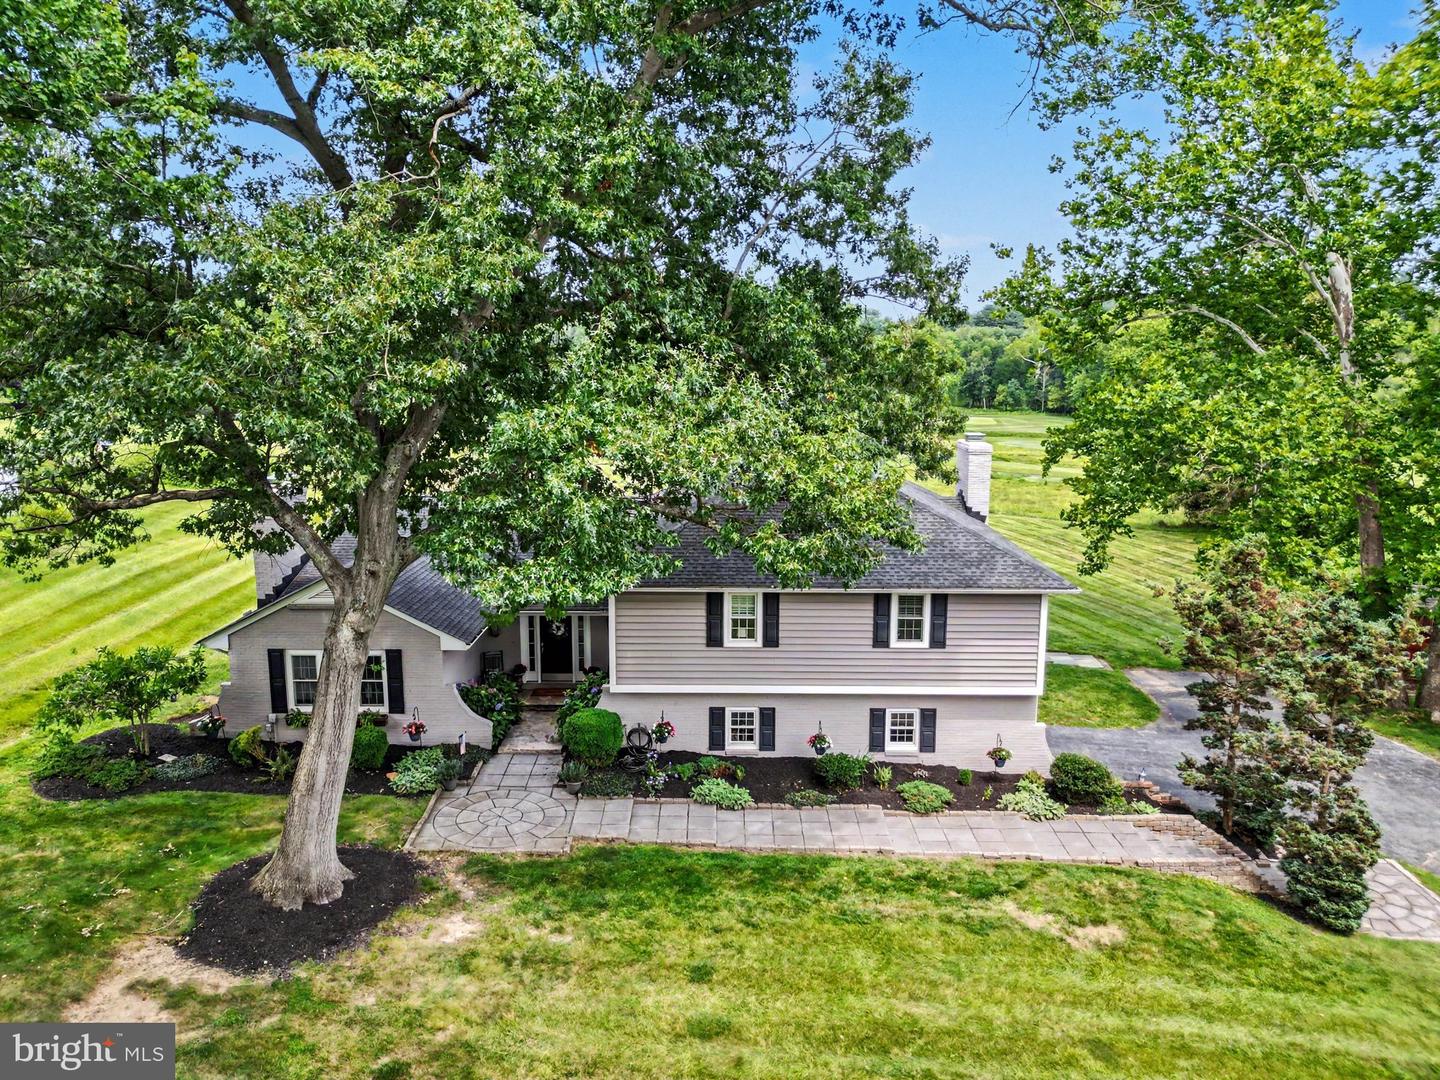
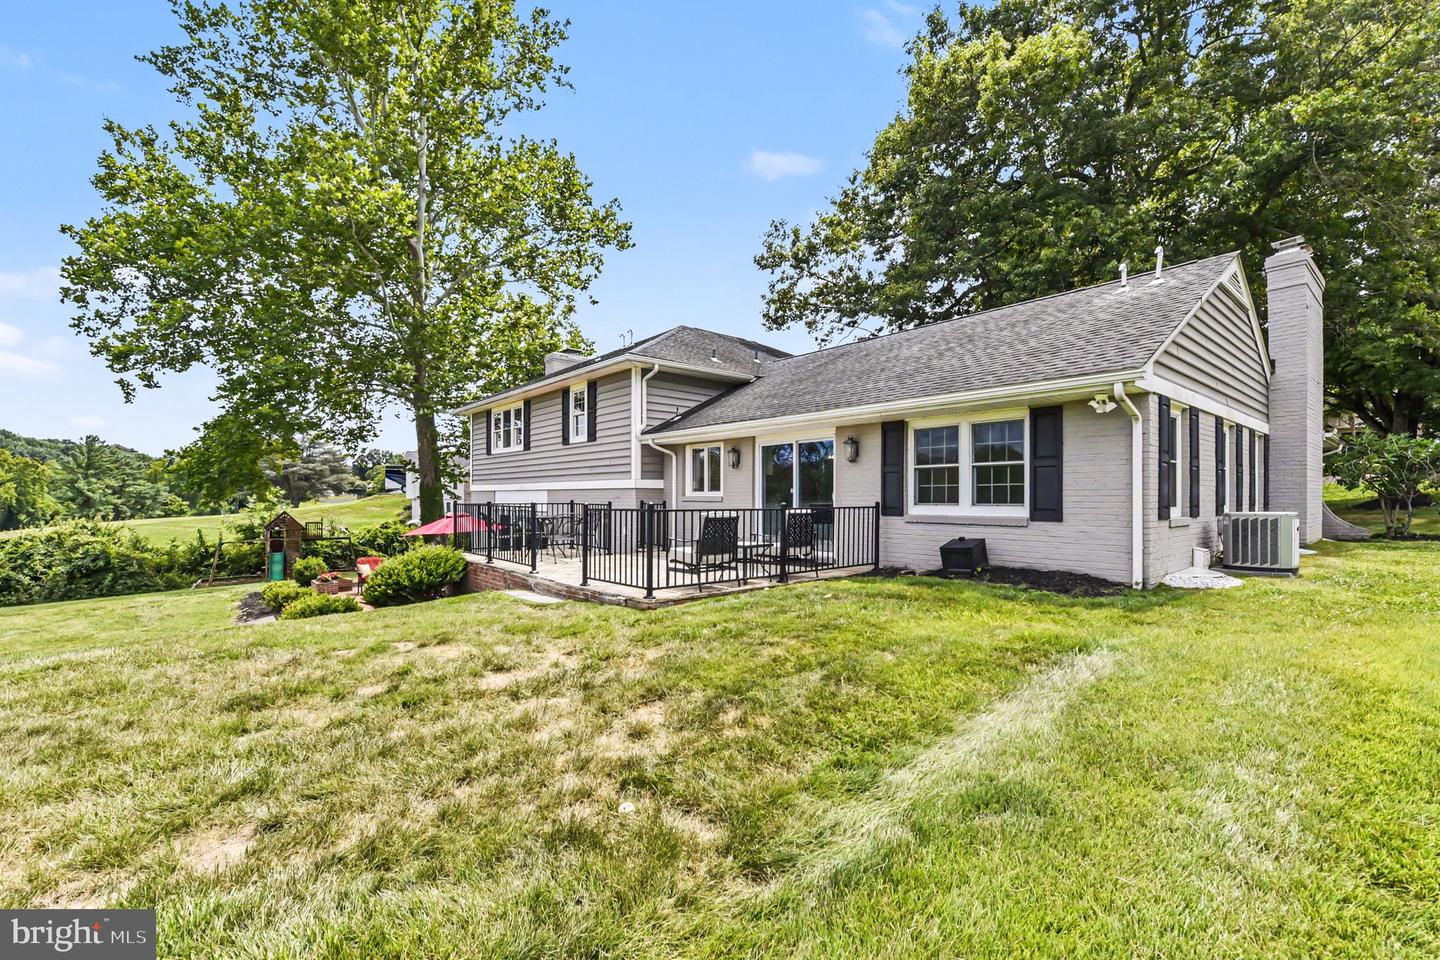
Tucked away on one of Bel Air’s most unique homesites, this beautifully updated home offers over 3,800 square feet of finished living space across four finished levels. Situated on a private, level 1.4-acre lot backing to Maryland Golf & Country Club, the home features sweeping golf course views, exceptional privacy, and a peaceful park-like setting. The main level offers a bright living room, spacious dining area, and updated kitchen with a large island and plenty of room to gather. Just a few steps down, the expansive family room features exposed beams, a fireplace, and direct access to the outdoor entertaining spaces. The upper level includes four bedrooms and two full baths, including a generous primary suite with a walk-in closet and updated bath. The finished lower level adds even more flexibility with a large recreation room, full bath, and additional storage. Multiple patios, expansive indoor gathering spaces, and the incredible backyard setting make this an ideal home for entertaining. Located in the sought-after Glenwood/Country Club Park community, all of this is just minutes from downtown Bel Air.
/u.realgeeks.media/leighsellshomes/REMAX_RESULTS_LOGO.png)
Additional Information
- Subdivision
- Country Club Park
- Taxes
- $6767
- Interior Features
- Dining Area, Bathroom - Walk-In Shower, Built-Ins, Carpet, Ceiling Fan(s), Crown Moldings, Kitchen - Island, Kitchen - Table Space, Pantry, Primary Bath(s), Recessed Lighting, Wainscotting, Walk-in Closet(s), Wood Floors
- School District
- Harford County Public Schools
- Fireplaces
- 2
- Garage
- Yes
- Garage Spaces
- 2
- Heating
- Forced Air
- Heating Fuel
- Electric
- Cooling
- Central A/C
- Roof
- Composite, Shingle
- Water
- Public
- Sewer
- Septic Exists
- Room Level
- Primary Bedroom: Upper 1, Primary Bathroom: Upper 1, Bedroom 2: Upper 1, Bedroom 3: Upper 1, Bedroom 4: Upper 1, Full Bath: Upper 1, Foyer: Main, Living Room: Main, Dining Room: Main, Kitchen: Main, Family Room: Lower 1, Laundry: Lower 1, Recreation Room: Lower 2, Full Bath: Lower 2, Storage Room: Lower 2
- Basement
- Yes
Mortgage Calculator
Listing courtesy of Keller Williams Gateway LLC. Contact: (443) 318-8800