8070 Potter Pl, Elkridge, MD 21075
- $589,999
- 4
- BD
- 4
- BA
- 2,000
- SqFt




- List Price
- $589,999
- Price Change
- ▼ $10,000 1787595873
- Days on Market
- 64
- Status
- ACTIVE
- MLS#
- MDHW2065682
- Bedrooms
- 4
- Bathrooms
- 4
- Full Baths
- 3
- Half Baths
- 1
- Living Area
- 2,000
- Lot Size (Acres)
- 0.03
- Style
- Colonial
- Year Built
- 2022
- County
- Howard
- School District
- Howard County Public Schools
Property Description
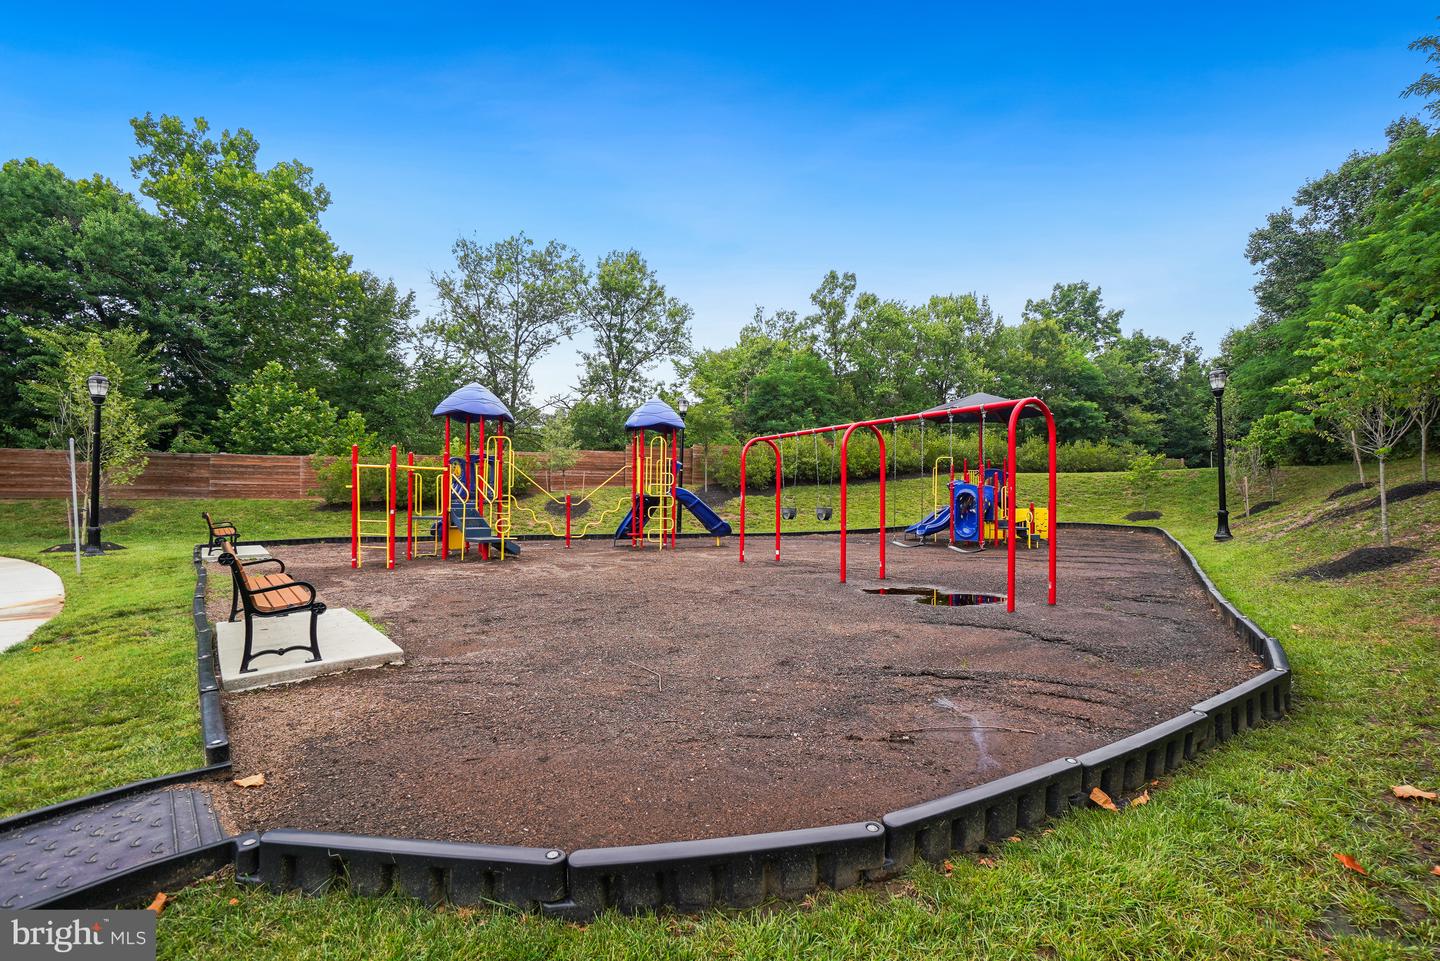
** Sellers are offering a credit to help buyers buy their interest rate down with an acceptable offer. This will help reducing the monthly payment. Contact listing agent for more details** Built in 2022, this stunning 2,000 sq ft Colonial townhouse combines high-end modern finishes with one of the best lot locations in the entire neighborhood! Enjoy complete front and rear privacy, top-tier schools, and hassle-free low-maintenance living. Prime Lot & Exterior Highlights: Unmatched Privacy: Situated on a quiet cul-de-sac with NO homes directly in front or behind. Rare Guest Parking: Features abundant rear street parking, making guest visits simple and convenient. Community Amenities: Just a 2-minute walk to the neighborhood tot lot and playground on the same street. Parking: Built-in 2-car garage with a private concrete driveway. Interior & Architectural Features: Generous Space: 4 Bedrooms, 3.5 Bathrooms, and 2,000 sq ft of light-filled living space. Gourmet Kitchen: Large center island, stainless steel appliances, gas range, built-in microwave, upgraded countertops, and walk-in pantry. Main Level Layout: Open-concept living and dining areas featuring rich flooring, crown molding, and a cozy breakfast nook. Primary Suite: Spacious bedroom with en-suite bath featuring a stall shower. Flexible Living: Entry-level 4th bedroom ideal for a home office or guest room; upper-level laundry room. Community & HOA Benefits: Top-Rated Education: Zoned for Howard County Public Schools. All-Inclusive HOA: Fee covers lawn mowing, front & rear mulching, snow plowing, private road maintenance, and common areas. Don't miss out on this rare cul-de-sac opportunity—schedule your showing today!
/u.realgeeks.media/leighsellshomes/REMAX_RESULTS_LOGO.png)
Additional Information
- Subdivision
- Blue Stream
- Taxes
- $5179
- HOA Fee
- $208
- HOA Frequency
- Monthly
- Interior Features
- Attic, Bathroom - Soaking Tub, Bathroom - Stall Shower, Bathroom - Tub Shower, Breakfast Area, Carpet, Crown Moldings, Dining Area, Entry Level Bedroom, Floor Plan - Open, Kitchen - Eat-In, Kitchen - Island, Kitchen - Table Space, Pantry, Primary Bath(s), Recessed Lighting, Upgraded Countertops, Walk-in Closet(s), Wood Floors
- Amenities
- Club House, Community Center, Dog Park, Exercise Room, Fitness Center, Jog/Walk Path, Meeting Room, Picnic Area, Party Room, Pool - Outdoor, Recreational Center
- School District
- Howard County Public Schools
- Garage
- Yes
- Garage Spaces
- 2
- Community Amenities
- Club House, Community Center, Dog Park, Exercise Room, Fitness Center, Jog/Walk Path, Meeting Room, Picnic Area, Party Room, Pool - Outdoor, Recreational Center
- Heating
- Forced Air
- Heating Fuel
- Natural Gas
- Cooling
- Central A/C
- Roof
- Architectural Shingle
- Utilities
- Cable TV Available, Electric Available, Natural Gas Available, Phone Available, Sewer Available, Water Available
- Water
- Public
- Sewer
- Public Sewer
Mortgage Calculator
Listing courtesy of RE/MAX Premiere Selections. Contact: (301) 299-1000