9843 Dockside Ter, Gaithersburg, MD 20886
- $369,900
- 2
- BD
- 3
- BA
- 1,064
- SqFt




- List Price
- $369,900
- Days on Market
- 0
- Status
- COMING SOON
- MLS#
- MDMC2249272
- Bedrooms
- 2
- Bathrooms
- 3
- Full Baths
- 2
- Half Baths
- 1
- Living Area
- 1,064
- Lot Size (Acres)
- 0.02
- Style
- Traditional
- Year Built
- 1987
- County
- Montgomery
- School District
- Montgomery County Public Schools
Property Description
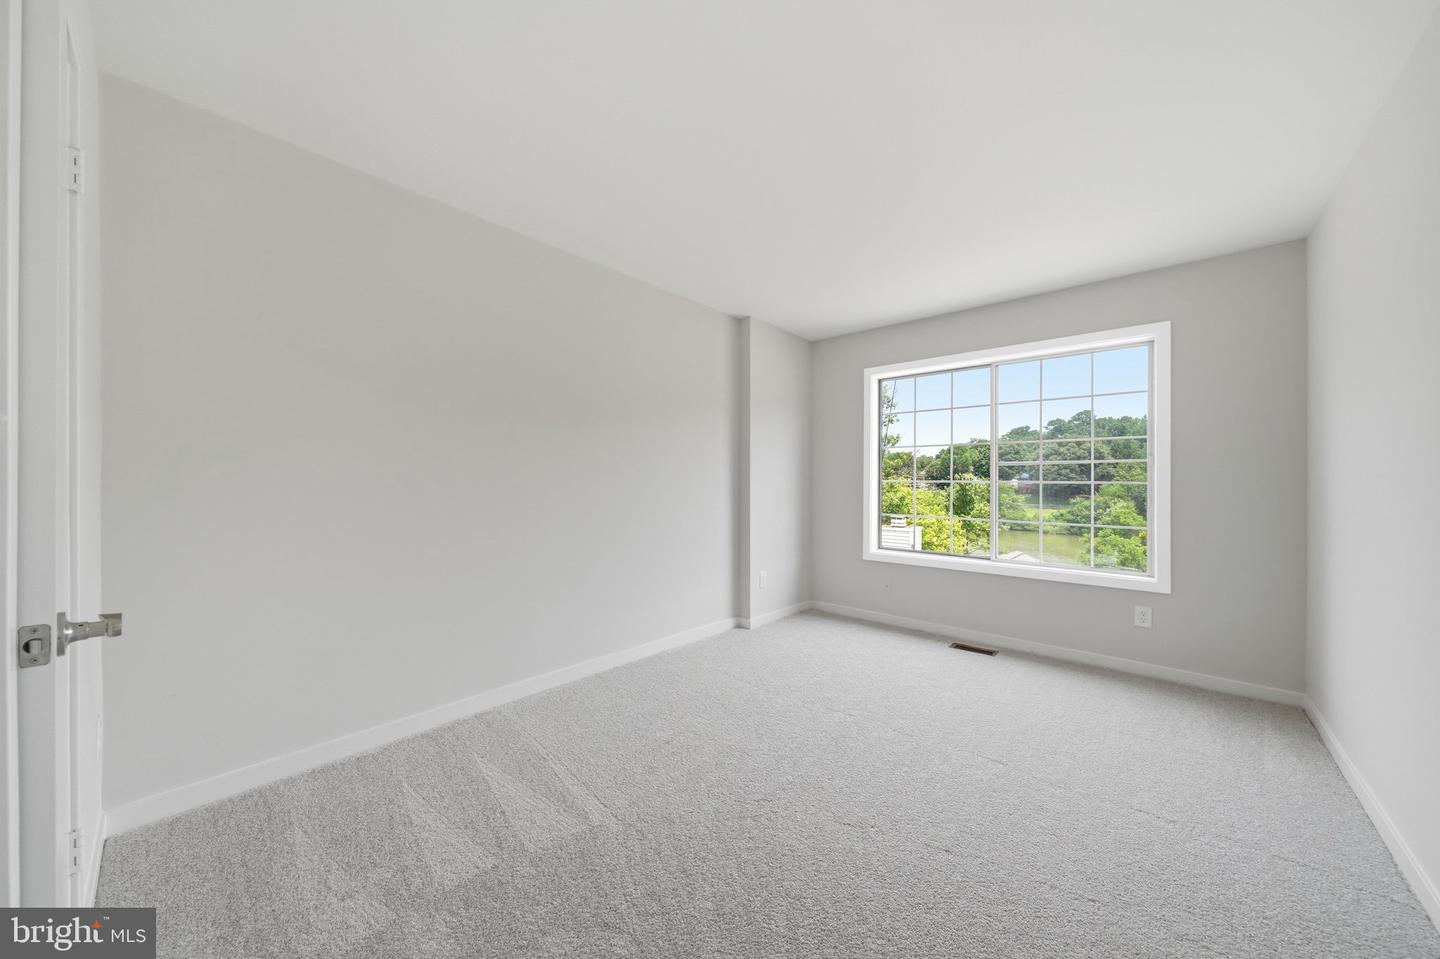
Enjoy stunning views of Lake Whetstone from this beautifully updated three-level garage townhome, where modern finishes and an unbeatable location come together. Filled with natural light, the open floor plan has been thoughtfully renovated with new flooring, fresh paint, granite countertops, updated bathrooms, stylish modern lighting, and more. The main level is designed for both everyday living and entertaining, featuring an updated kitchen that flows seamlessly into the spacious living and dining areas. Step onto the private balcony to relax and take in peaceful lake views. Downstairs, the inviting family room with a cozy fireplace is the perfect spot for movie nights or gatherings, with direct access to a private patio for even more outdoor living space. Upstairs, you'll find two generously sized bedrooms, both offering beautiful views of the lake. The renovated full bath features a new tub, vanity, sink, toilet, lighting, and flooring, providing a fresh, contemporary feel. Just steps from Lake Whetstone, you'll enjoy easy access to scenic walking trails and waterfront recreation, along with all the exceptional amenities Montgomery Village has to offer, including pools, tennis courts, playgrounds, shuffleboard, community centers, shopping, and dining. Commuters will appreciate the convenient access to I-270, I-370, MD-355, the Shady Grove Metro, and nearby bus routes. This move-in ready home offers the perfect blend of style, comfort, and location.
/u.realgeeks.media/leighsellshomes/REMAX_RESULTS_LOGO.png)
Additional Information
- Subdivision
- Dockside
- Taxes
- $3589
- HOA Fee
- $425
- HOA Frequency
- Quarterly
- School District
- Montgomery County Public Schools
- High School
- Watkins Mill
- Fireplaces
- 2
- Garage
- Yes
- Garage Spaces
- 1
- Heating
- Central
- Heating Fuel
- Electric
- Cooling
- Other
- Water
- Public
- Sewer
- Public Sewer
- Basement
- Yes
Mortgage Calculator
Listing courtesy of RE/MAX Realty Group. Contact: