16608 Eastview Ter, Bowie, MD 20716
- $399,950
- 3
- BD
- 3
- BA
- 1,560
- SqFt




- List Price
- $399,950
- Days on Market
- 0
- Status
- ACTIVE
- MLS#
- MDPG2210426
- Bedrooms
- 3
- Bathrooms
- 3
- Full Baths
- 2
- Half Baths
- 1
- Living Area
- 1,560
- Lot Size (Acres)
- 0.02
- Style
- Colonial
- Year Built
- 1999
- County
- Prince Georges
- School District
- Prince George's County Public Schools
Property Description
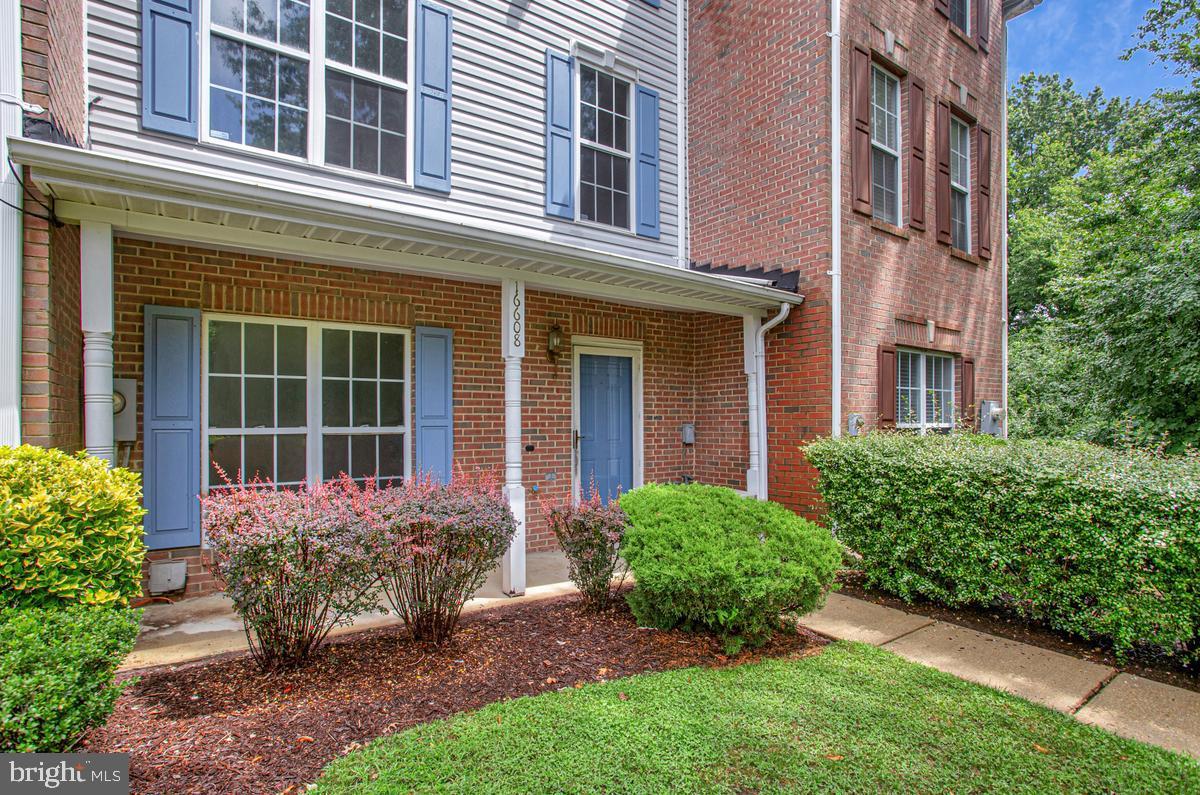
Thoughtfully renovated and impeccably updated, this stunning three-level townhome in sought-after Bowie offers the perfect blend of modern elegance and everyday comfort. The sun-filled interior showcases gleaming floors, recessed lighting, and an inviting open-concept living space designed for effortless entertaining. At the heart of the home, the beautifully reimagined kitchen features abundant cabinetry, a sleek stainless steel appliance package, and stylish finishes that will delight any home chef. Upstairs, you'll find three generously sized bedrooms and two and a half exquisitely renovated bathrooms with upscale designer touches. The luxurious primary suite serves as a private retreat, complete with a spa-inspired ensuite bath featuring a soaking tub, separate glass-enclosed shower, and refined finishes throughout. Ideally situated within a vibrant community offering amenities, this exceptional residence combines sophisticated living with unmatched convenience to shopping, dining, parks, commuter routes, and everything Bowie has to offer. A truly turnkey opportunity not to be missed.
/u.realgeeks.media/leighsellshomes/REMAX_RESULTS_LOGO.png)
Additional Information
- Subdivision
- Covington
- Taxes
- $5542
- HOA Fee
- $73
- HOA Frequency
- Monthly
- School District
- Prince George's County Public Schools
- Middle School
- Benjamin Tasker
- High School
- Bowie
- Fireplaces
- 1
- Heating
- Forced Air
- Heating Fuel
- Natural Gas
- Cooling
- Central A/C
- Water
- Public
- Sewer
- Public Sewer
Mortgage Calculator
Listing courtesy of RE/MAX United Real Estate. Contact: