18121 Queen Anne Rd, Upper Marlboro, MD 20774
- $1,050,000
- 6
- BD
- 6
- BA
- 4,674
- SqFt




- List Price
- $1,050,000
- Price Change
- ▼ $50,000 1788304065
- Days on Market
- 57
- Status
- ACTIVE
- MLS#
- MDPG2213496
- Bedrooms
- 6
- Bathrooms
- 6
- Full Baths
- 5
- Half Baths
- 1
- Living Area
- 4,674
- Lot Size (Acres)
- 5
- Style
- Colonial
- Year Built
- 1991
- County
- Prince Georges
- School District
- Prince George's County Public Schools
Property Description
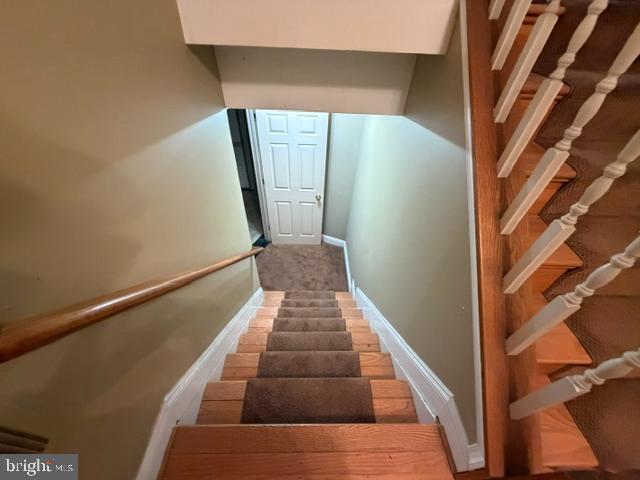
This is a distinctive 7000 SF home on over a 5 acre lot. This property needs some TLC and can be a beautiful property. The home feature exquisite and elaborate detals, deep plaster molding, stunning granite and marble in a beautiful foyer. There are 5 1/2 baths and 6 bedroom, cherry kitchen, 4 brick & stome fireplaces. It feature a dramatic master suite w/ cathedral ceiling & skylites. A large finish basement with a 2nd kitchen. This is a must see and it will not last long!!
/u.realgeeks.media/leighsellshomes/REMAX_RESULTS_LOGO.png)
Additional Information
- Subdivision
- Frazee Estates
- Taxes
- $9826
- Interior Features
- Attic, Breakfast Area, Kitchen - Island, Dining Area, Window Treatments, Primary Bath(s), Wood Floors, WhirlPool/HotTub, Upgraded Countertops
- School District
- Prince George's County Public Schools
- Fireplaces
- 4
- Fireplace Description
- Fireplace - Glass Doors, Mantel(s), Screen
- Garage
- Yes
- Garage Spaces
- 3
- Heating
- Zoned
- Heating Fuel
- Other
- Cooling
- Heat Pump(s)
- Roof
- Shingle
- Water
- Well
- Sewer
- Private Septic Tank
- Room Level
- Study: Unspecified, Exercise Room: Unspecified, Maid/Guest Quarters: Unspecified, In-Law/auPair/Suite: Unspecified, Family Room: Unspecified, Foyer: Main, Dining Room: Main, Great Room: Unspecified, Mud Room: Unspecified, Living Room: Main, Kitchen: Main, Library: Main, Primary Bedroom: Unspecified, Game Room: Unspecified, Utility Room: Unspecified, Laundry: Unspecified, Sitting Room: Upper 1
- Basement
- Yes
Mortgage Calculator
Listing courtesy of Vylla Home. Contact: 8448459576