7586 Easton Club Dr, Easton, MD 21601
- $699,999
- 4
- BD
- 3
- BA
- 2,884
- SqFt






- List Price
- $699,999
- Price Change
- ▼ $24,901 1784769701
- Days on Market
- 95
- Status
- ACTIVE
- MLS#
- MDTA2013024
- Bedrooms
- 4
- Bathrooms
- 3
- Full Baths
- 2
- Half Baths
- 1
- Living Area
- 2,884
- Lot Size (Acres)
- 0.52
- Style
- Traditional
- Year Built
- 2003
- County
- Talbot
- School District
- Talbot County Public Schools
Property Description
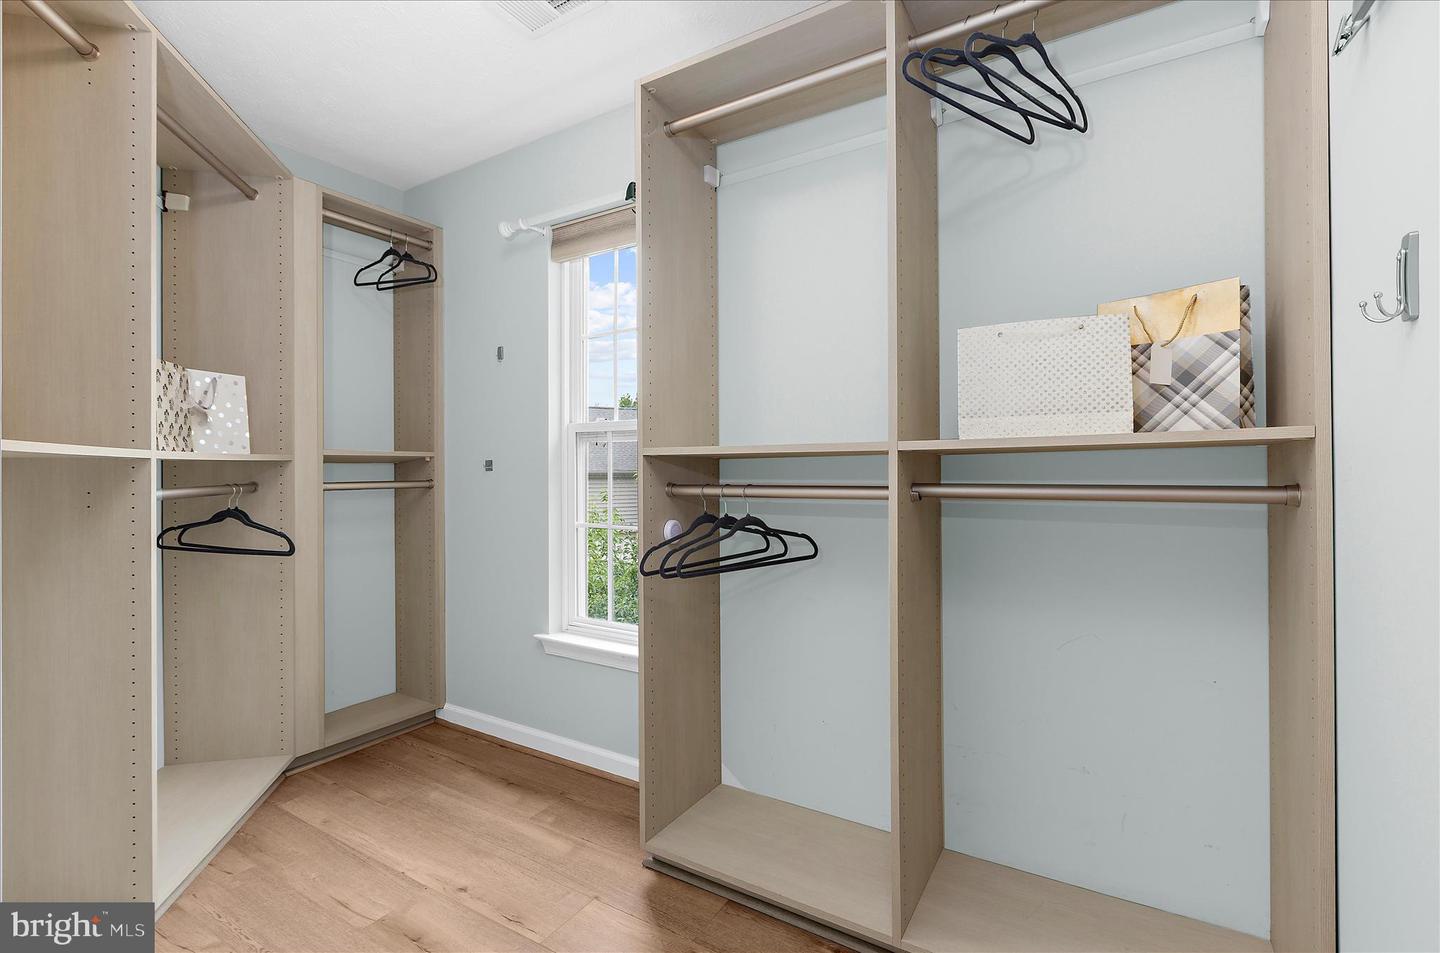
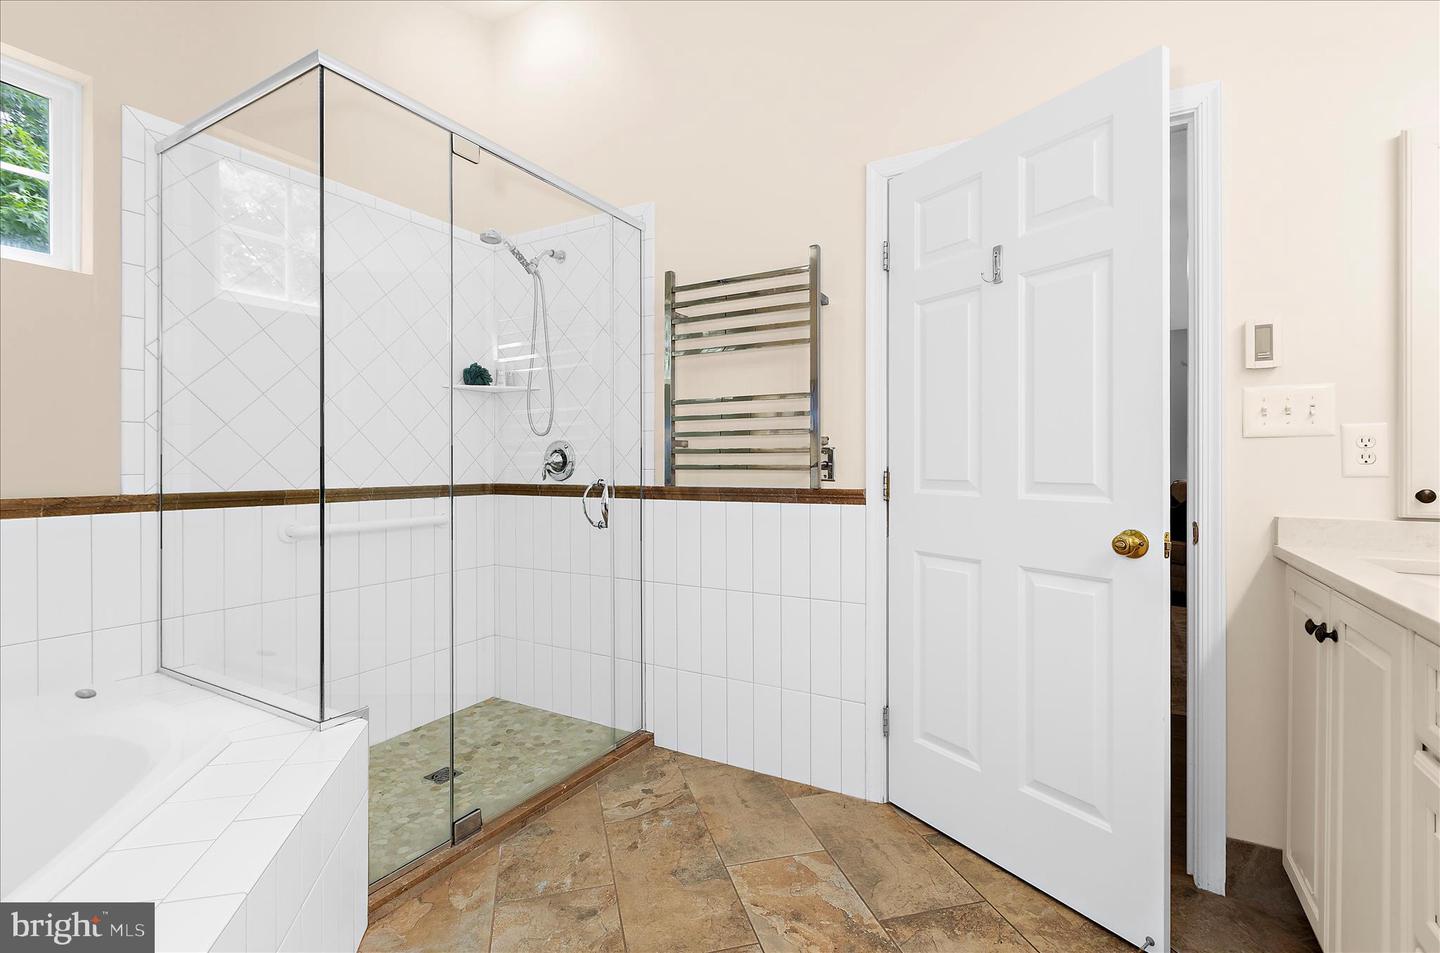
THIS IS IT! 7586 Easton Club is an entertainer’s dream home—so much fun downstairs with open concept living, eat in kitchen with ample bar seating, double door pantry, a stainless wine fridge, natural gas fireplace, a new salt water hot tub, very private backyard and brick patio, garden seating area, huge driveway for lots of guest parking, and more! Upstairs, you can escape the party by enjoying four sizable bedrooms, including a primary en suite with another vaulted ceiling, a custom walk in closet, and bathroom with dual sinks, a walk in shower, deep soaking tub, heated floors, and heated towel rack. This well-maintained, turn-key Master's Village home in Easton Club is also walkable to the community pool and tennis/pickleball courts and minutes to Historic Easton's fabulous shops, restaurants and galleries. It's not just a home; it's a lifestyle! The brick front of the traditional home is stately. The front door entrance brings you into a grand two-story foyer which leads into a formal sitting area and dining room with tray ceiling to the right, powder room, laundry, interior access to the garage, family room with gas fireplace and eat-in chef's kitchen to the left with stainless steel appliances, large island, wall oven/microwave, wine fridge and pantry. Ceilings are at a generous 9' height, with a higher vaulted ceiling over the eat-in area of the kitchen. The window shades by the eat-in area are electronic. Downstairs, over a half a dozen windows are new, put in by the current owners. Upstairs are all four sizable bedrooms. The large primary suite can easily accommodate a king sized bed with room to spare and offers vaulted ceiling, a custom built walk in closet. double vanity, heated floors, heated towel rack, large soaking tub, and walk in shower. Within the last few years the HVAC, kitchen and baths have been updated and the current owner has put new LVP floors throughout the entire upstairs, new LVP downstairs (there is cherry hardwood underneath the downstairs LVP if preferred). The upstairs guest bathroom tile flooring was newly installed by the current owners. Easton Club offers so many desirable amenities, including a clubhouse, pool, tennis court/pickleball, sidewalks, common areas with ponds and much green space & the community is mere minutes from Historic Downtown Easton's restaurants, shops, museums, doctor offices, hospital, and a short drive to Oxford and St Michaels and approximately 1.5 hrs to Washington DC, Bethesda and Baltimore, less than 1 hr to Annapolis! 1st Floor, bathrooms and primary staged by Wall to Wall Staging, bedrooms three and four are virtually staged. A half dozen of the home's rooms were painted by the sellers within the last few months.
/u.realgeeks.media/leighsellshomes/REMAX_RESULTS_LOGO.png)
Additional Information
- Subdivision
- Easton Club
- Taxes
- $6626
- HOA Fee
- $430
- HOA Frequency
- Quarterly
- Amenities
- Pool - Outdoor, Tennis Courts, Club House, Common Grounds
- School District
- Talbot County Public Schools
- Fireplaces
- 1
- Fireplace Description
- Gas/Propane
- Flooring
- Luxury Vinyl Plank, Wood, Ceramic Tile
- Garage
- Yes
- Garage Spaces
- 2
- Exterior Features
- Extensive Hardscape, Hot Tub, Underground Lawn Sprinkler
- Community Amenities
- Pool - Outdoor, Tennis Courts, Club House, Common Grounds
- Heating
- Heat Pump - Gas BackUp
- Heating Fuel
- Natural Gas
- Cooling
- Other
- Roof
- Architectural Shingle
- Water
- Public
- Sewer
- Public Sewer
Mortgage Calculator
Listing courtesy of Meredith Fine Properties. Contact: 4107458060