20406 Trout Dr, Hagerstown, MD 21740
- $753,750
- 4
- BD
- 3
- BA
- 3,155
- SqFt








- List Price
- $753,750
- Price Change
- ▲ $3,850 1771384102
- Days on Market
- 33
- Status
- ACTIVE UNDER CONTRACT
- MLS#
- MDWA2033516
- Bedrooms
- 4
- Bathrooms
- 3
- Full Baths
- 2
- Half Baths
- 1
- Living Area
- 3,155
- Lot Size (Acres)
- 1.3
- Style
- Colonial
- Year Built
- 2026
- County
- Washington
- School District
- Washington County Public Schools
Property Description
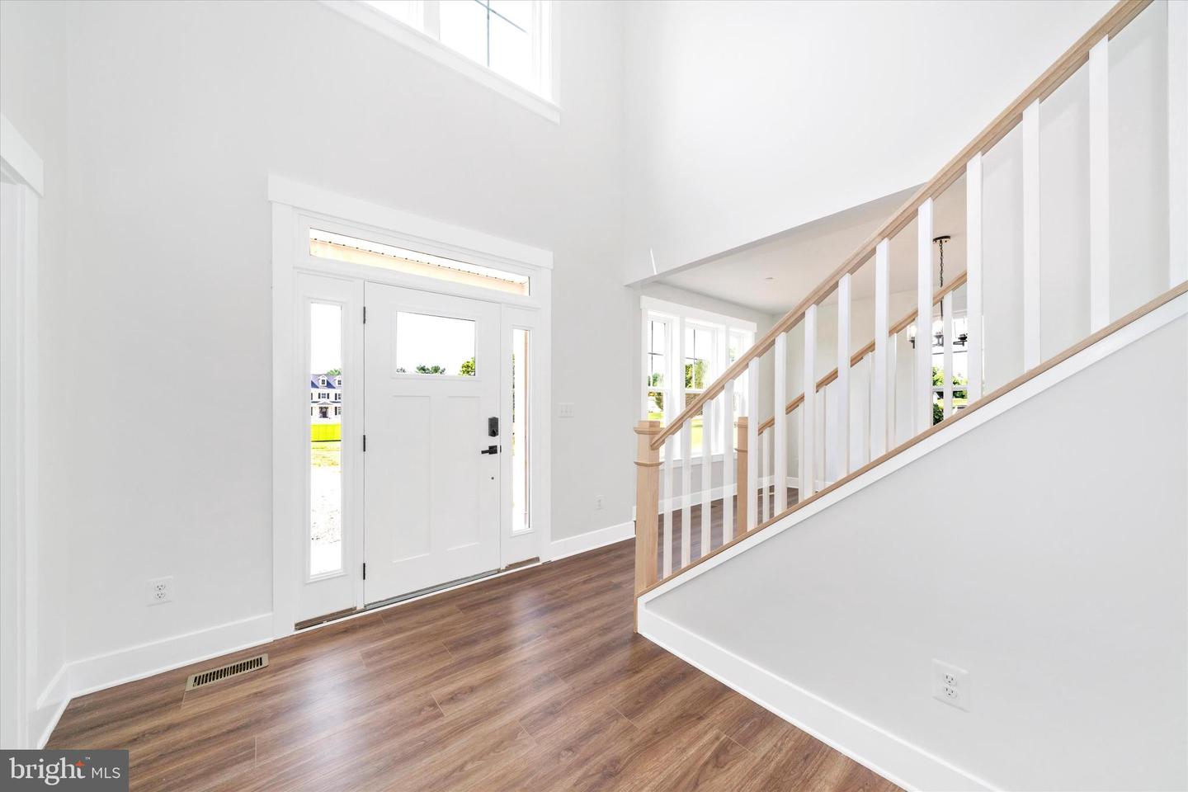
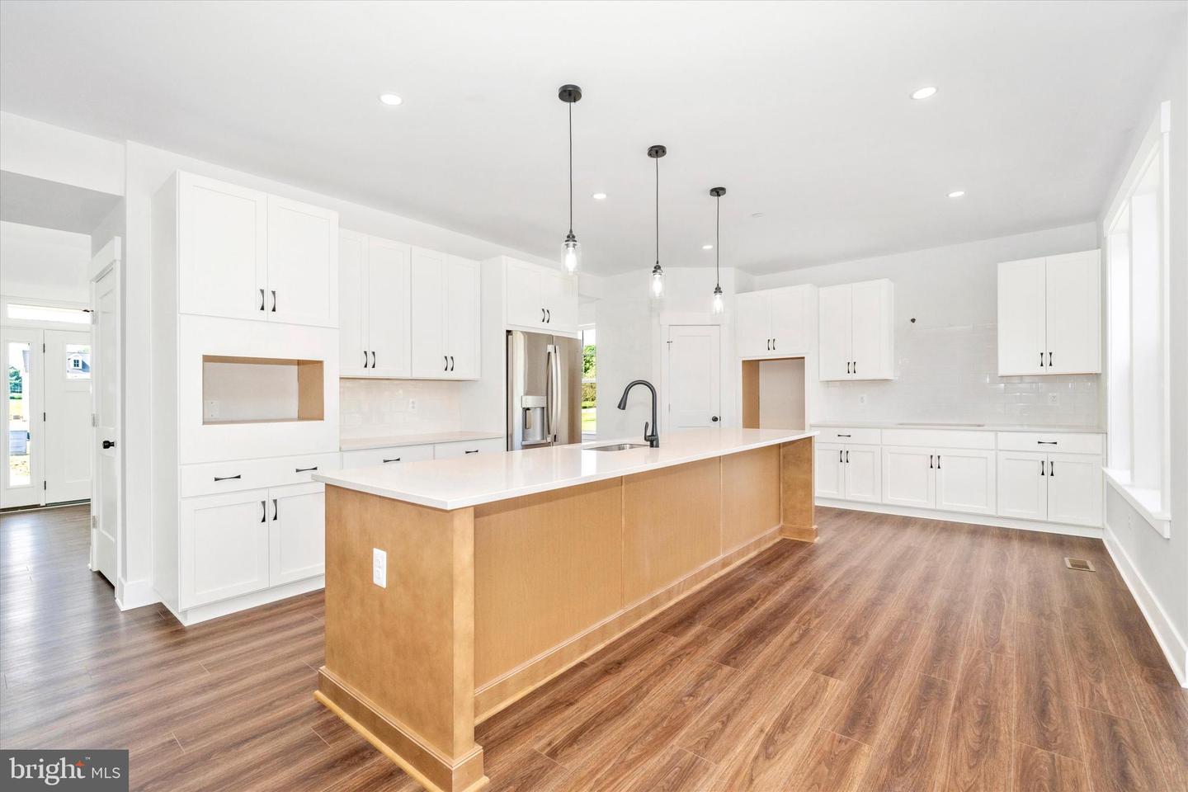
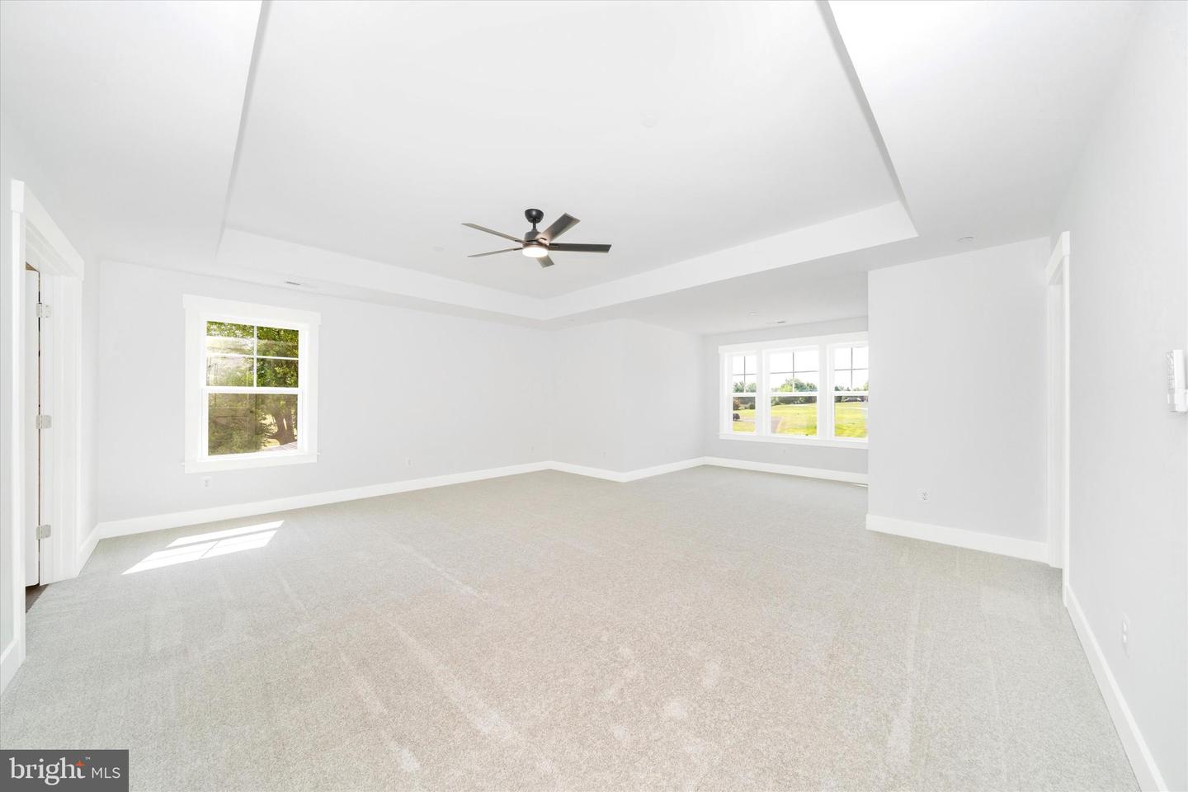
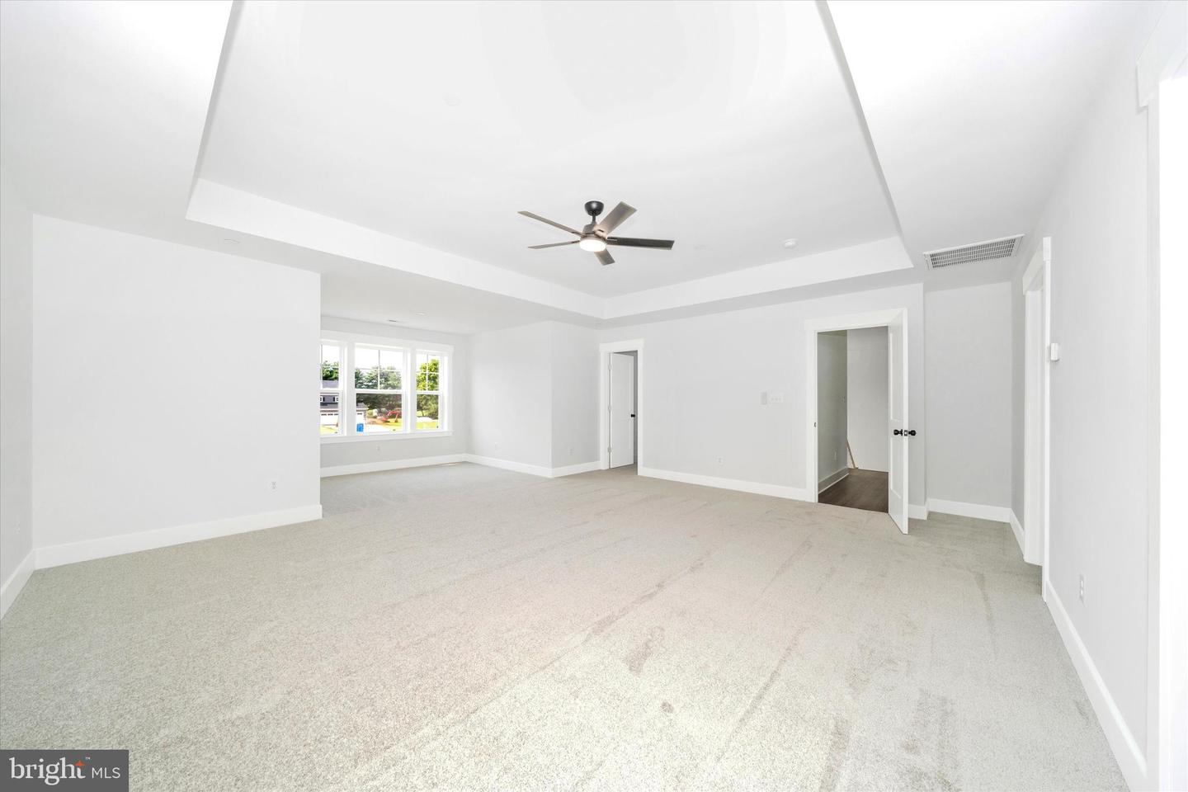
To-be-built Naomi model (See Model in Documents) by Kellgard General Contracting, located on a beautiful 1.3-acre homesite with no HOA. This impressive new construction offers 3,100+ square feet of well-designed living space in a quiet, attractive neighborhood. The upper level features 4 generously sized bedrooms and 2 full bathrooms, including a spacious primary suite, along with the convenience of upper-level laundry. The main level showcases 9-foot ceilings, durable luxury vinyl plank flooring, and an inviting layout ideal for everyday living and entertaining. The kitchen is a standout with a large center island, ample cabinetry, and premium finishes, flowing into the family room highlighted by a gas fireplace. The unfinished basement includes a rough-in for a future full bathroom, offering the opportunity to finish and substantially increase the home’s total square footage. Since construction is just beginning, early buyers can select many interior finishes and design elements, allowing them to personalize the home to their taste. Builder warranty included for added peace of mind. ***Pics are of a property built by same builder.***
/u.realgeeks.media/leighsellshomes/REMAX_RESULTS_LOGO.png)
Additional Information
- Subdivision
- Pemberton
- Taxes
- $1196
- School District
- Washington County Public Schools
- Fireplaces
- 1
- Fireplace Description
- Gas/Propane
- Garage
- Yes
- Garage Spaces
- 3
- Heating
- 90% Forced Air
- Heating Fuel
- Electric
- Cooling
- Central A/C
- Utilities
- Electric Available
- Water
- Public
- Sewer
- Perc Approved Septic
- Room Level
- Bedroom 1: Upper 1, Bedroom 2: Upper 1, Bedroom 3: Upper 1, Bedroom 4: Upper 1, Bathroom 1: Upper 1, Bathroom 2: Upper 1, Study: Main, Family Room: Main, Kitchen: Main, Laundry: Upper 1, Living Room: Main, Dining Room: Main, Half Bath: Main
- Basement
- Yes
Mortgage Calculator
Listing courtesy of Mr. Lister Realty. Contact: (410) 486-5478