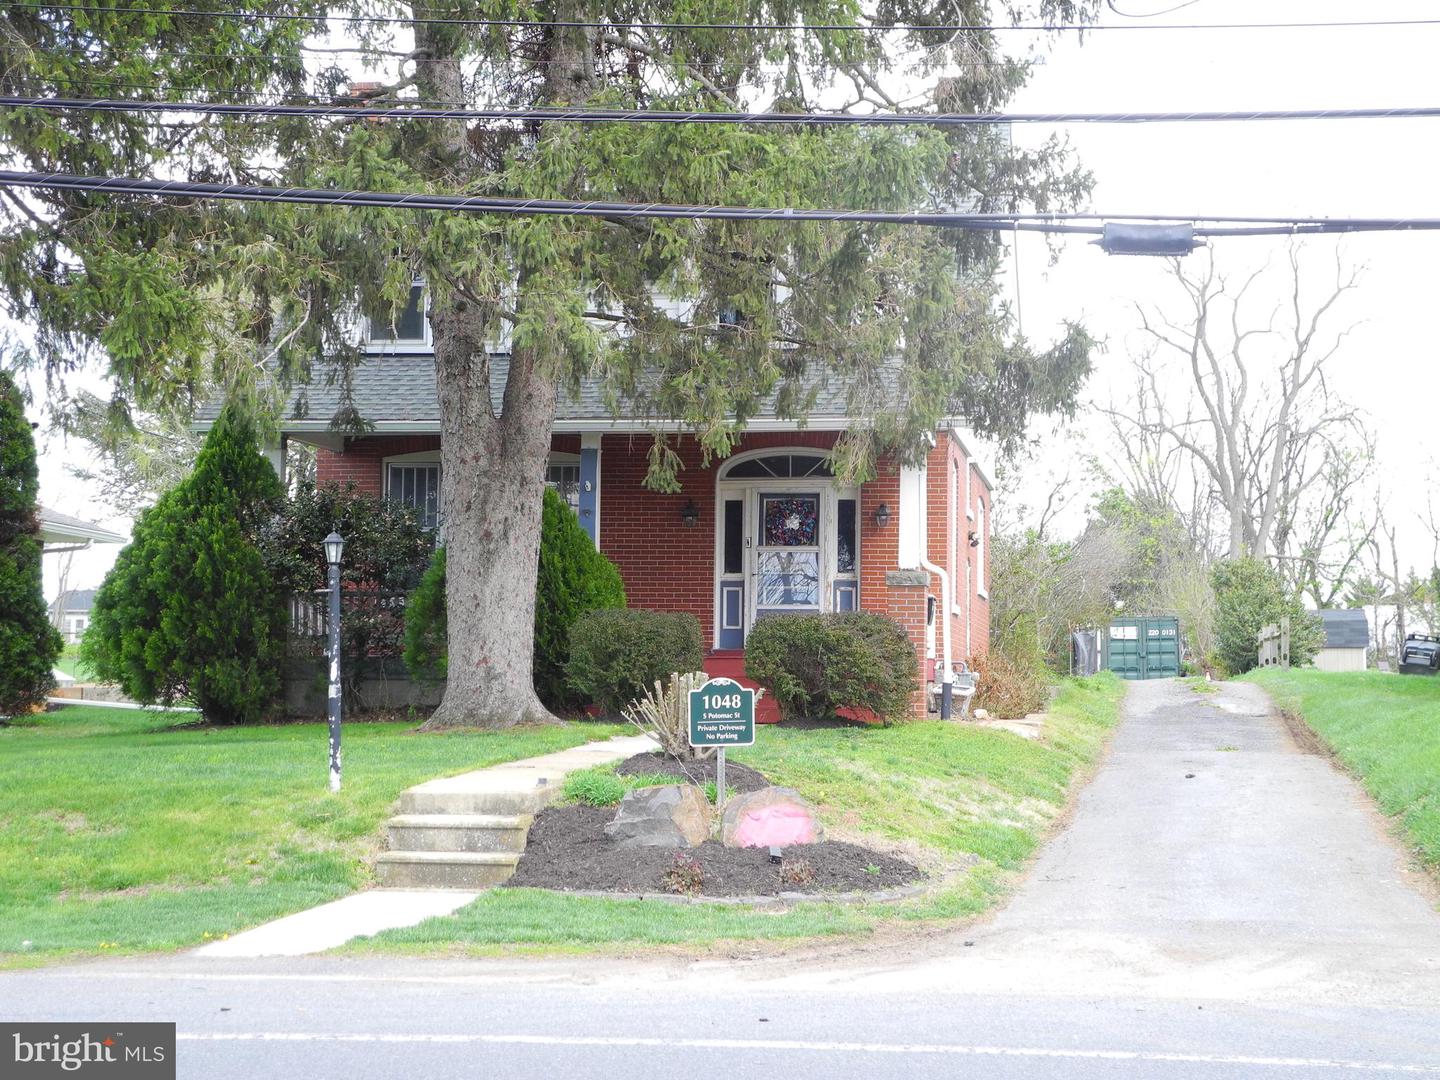
1048 Potomac St S, Hagerstown, MD 21740
- $282,113
- 3
- BD
- 2
- BA
- 1,916
- SqFt




- List Price
- $282,113
- Price Change
- ▼ $15,000 1782071300
- Days on Market
- 67
- Status
- ACTIVE UNDER CONTRACT
- MLS#
- MDWA2034278
- Bedrooms
- 3
- Bathrooms
- 2
- Full Baths
- 1
- Half Baths
- 1
- Living Area
- 1,916
- Lot Size (Acres)
- 0.52
- Style
- Cape Cod
- Year Built
- 1935
- County
- Washington
- School District
- Washington County Public Schools
Property Description
Welcome home to this charming 3-bedroom, 1.5-bath residence that perfectly blends timeless character with modern updates. From the moment you step inside, you’ll appreciate the beautiful original woodwork and gleaming hardwood floors that add warmth and authenticity throughout the home. A cozy fireplace creates the perfect focal point for relaxing evenings. The updated kitchen and baths offer the convenience and style today’s buyers are looking for, while still complementing the home’s classic appeal. Enjoy your mornings or unwind in the evenings on the spacious front porch. Roof replaced on house and garage 2021, just 1 layer. Garage roof had the framing replaced as well. Out back, you’ll find ample parking with plenty of space for multiple vehicles, boats, or even an RV—an added bonus that’s hard to find. The home is equipped with economical gas heat and central air conditioning to keep you comfortable year-round. Located in a family-friendly neighborhood, this property offers a fantastic location where kids can easily walk to nearby schools. This is a wonderful opportunity to own a home that combines character, convenience, and value.
/u.realgeeks.media/leighsellshomes/REMAX_RESULTS_LOGO.png)
Additional Information
- Taxes
- $2617
- Interior Features
- Kitchen - Country, Built-Ins, Window Treatments, Wood Floors, Formal/Separate Dining Room
- School District
- Washington County Public Schools
- Elementary School
- Emma K. Doub
- Middle School
- E. Russell Hicks School
- High School
- South Hagerstown Sr
- Fireplaces
- 1
- Flooring
- Wood, Carpet
- Garage
- Yes
- Garage Spaces
- 2
- Heating
- Forced Air
- Heating Fuel
- Natural Gas
- Cooling
- Central A/C
- Roof
- Architectural Shingle
- Water
- Public
- Sewer
- Public Sewer
- Room Level
- Office: Upper 1, Foyer: Main, Dining Room: Main, Kitchen: Main, Living Room: Main, Bedroom 1: Upper 1, Bedroom 2: Upper 1, Bedroom 3: Upper 1
- Basement
- Yes
Mortgage Calculator
Listing courtesy of Real Estate Innovations. Contact: