18826 Preston Rd, Hagerstown, MD 21742
- $379,900
- 4
- BD
- 3
- BA
- 2,336
- SqFt




- List Price
- $379,900
- Price Change
- ▼ $20,000 1780008353
- Days on Market
- 152
- Status
- ACTIVE UNDER CONTRACT
- MLS#
- MDWA2034578
- Bedrooms
- 4
- Bathrooms
- 3
- Full Baths
- 2
- Half Baths
- 1
- Living Area
- 2,336
- Lot Size (Acres)
- 0.19
- Style
- Cape Cod
- Year Built
- 1940
- County
- Washington
- School District
- Washington County Public Schools
Property Description
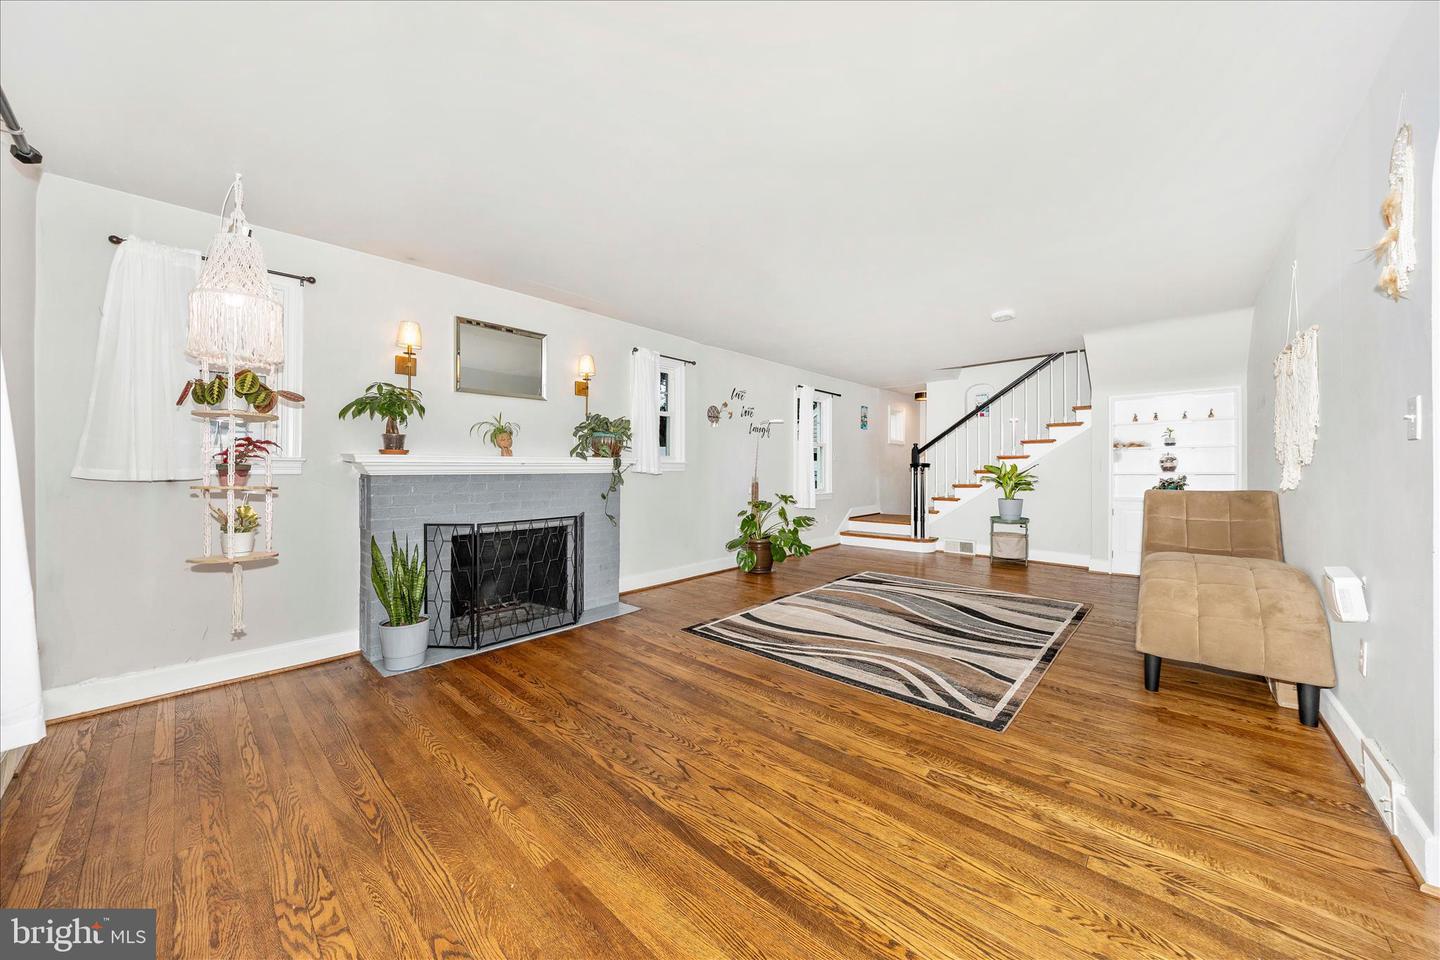
Calling all Buyers! 3% assumable FHA mortgage! WELCOME HOME! This CHARMING Fountainhead cape cod is ready for you to call home! From the moment you arrive, you’ll appreciate the inviting curb appeal. Inside, this cutie features a thoughtfully designed layout with generous living spaces, charming built ins with gleaming hardwood floors. Featuring 4-bedrooms, and 2.5 bath(s), this one has plenty of space for functionality and comfort! Recently upgraded in 2021, with new siding, windows, landscaping, paint, lighting, appliances, kitchen, and baths; the work has been done for you! The main floor features a huge living room, main level bedroom, kitchen, and full bath with a jetted tub and separate tiled shower and a half bath. The upstairs offers 3 nice sized bedrooms with hardwood flooring, and a full bath. The basement is just waiting to be used for extra living space for either a gym, office, or flex space! Heading out into the backyard you’re surrounded by peaceful serenity. Plenty of parking is available with extra space in the one car detached garage. This property is being sold AS IS. Call today for your private tour! You won’t want to miss this one!
/u.realgeeks.media/leighsellshomes/REMAX_RESULTS_LOGO.png)
Additional Information
- Subdivision
- Fountain Head
- Taxes
- $3978
- Interior Features
- Built-Ins, Carpet, Cedar Closet(s), Ceiling Fan(s), Entry Level Bedroom, Formal/Separate Dining Room, Recessed Lighting, Wood Floors
- School District
- Washington County Public Schools
- Fireplaces
- 2
- Fireplace Description
- Wood, Brick
- Flooring
- Carpet, Hardwood
- Garage
- Yes
- Garage Spaces
- 1
- View
- Trees/Woods
- Heating
- Forced Air, Heat Pump - Oil BackUp
- Heating Fuel
- Electric, Oil
- Cooling
- Central A/C
- Roof
- Architectural Shingle
- Water
- Public
- Sewer
- Public Sewer
- Room Level
- Dining Room: Main, Living Room: Main, Bedroom 1: Main, Kitchen: Main, Half Bath: Main, Bathroom 1: Main, Family Room: Main, Bedroom 3: Upper 1, Bedroom 2: Upper 1, Bedroom 4: Upper 1, Bathroom 2: Upper 1, Basement: Lower 1
- Basement
- Yes
Mortgage Calculator
Listing courtesy of Berkshire Hathaway HomeServices Homesale Realty. Contact: (800) 383-3535