1261 Lindsay Ln, Hagerstown, MD 21742
- $289,000
- 3
- BD
- 3
- BA
- 1,960
- SqFt




- List Price
- $289,000
- Price Change
- ▼ $4,000 1782452991
- Days on Market
- 93
- Status
- ACTIVE UNDER CONTRACT
- MLS#
- MDWA2035440
- Bedrooms
- 3
- Bathrooms
- 3
- Full Baths
- 2
- Half Baths
- 1
- Living Area
- 1,960
- Lot Size (Acres)
- 0.05
- Style
- Contemporary
- Year Built
- 1998
- County
- Washington
- School District
- Washington County Public Schools
Property Description
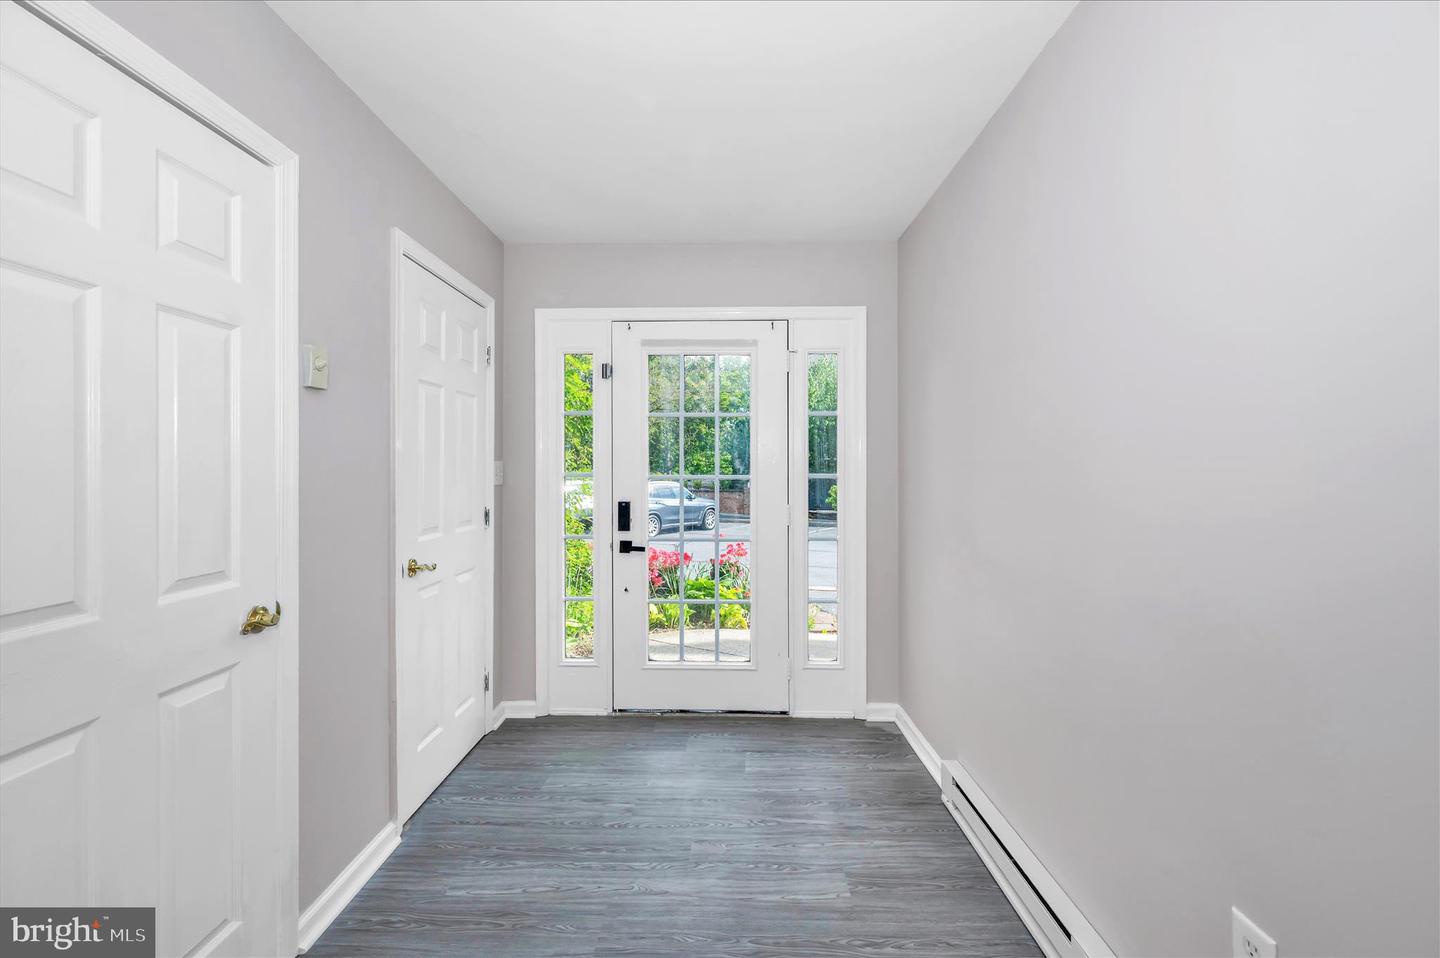
Check out this Price Improvement!! Beautifully updated and move-in ready, 1261 Lindsay Ln offers the perfect blend of modern design, comfort, and community living. The completely renovated kitchen is a true showpiece, featuring brand new cabinetry, elegant quartz countertops, stainless steel appliances, and a stunning backsplash that gives the space a polished, high-end feel. Thoughtfully designed with both style and function in mind, the kitchen offers abundant cabinet space and a fresh, modern layout that truly serves as the heart of the home. New LVP flooring flows throughout, creating a seamless and upscale look. The spacious primary bedroom provides a relaxing retreat, complemented by a completely updated primary bathroom with refreshed finishes that add to the home’s modern appeal. Step outside to the large deck, perfect for entertaining, grilling, or unwinding outdoors. Residents also enjoy access to the community pool and amenities, adding even more value and lifestyle appeal to this exceptional property.
/u.realgeeks.media/leighsellshomes/REMAX_RESULTS_LOGO.png)
Additional Information
- Subdivision
- North Gate Towne Homes
- Building Name
- Northgate
- Taxes
- $4638
- HOA Fee
- $175
- HOA Frequency
- Monthly
- Amenities
- Basketball Courts, Club House, Common Grounds, Community Center, Party Room, Pool - Outdoor, Putting Green, Tot Lots/Playground
- School District
- Washington County Public Schools
- Fireplaces
- 1
- Garage
- Yes
- Garage Spaces
- 1
- Community Amenities
- Basketball Courts, Club House, Common Grounds, Community Center, Party Room, Pool - Outdoor, Putting Green, Tot Lots/Playground
- Heating
- Heat Pump(s)
- Heating Fuel
- Electric
- Cooling
- Other
- Water
- Public
- Sewer
- Public Sewer
- Room Level
- Bedroom 1: Upper 1, Bedroom 2: Upper 1, Bedroom 3: Upper 1, Laundry: Upper 1, Living Room: Main, Dining Room: Main, Kitchen: Main, Bathroom 1: Upper 1, Bathroom 2: Upper 1, Foyer: Lower 1, Family Room: Lower 1
Mortgage Calculator
Listing courtesy of RE/MAX Realty Centre, Inc.. Contact: