9863 Ripple Dr, Williamsport, MD 21795
- $624,999
- 4
- BD
- 3
- BA
- 2,000
- SqFt




- List Price
- $624,999
- Price Change
- ▲ $25,000 1789677698
- Days on Market
- 94
- Status
- ACTIVE
- MLS#
- MDWA2035630
- Bedrooms
- 4
- Bathrooms
- 3
- Full Baths
- 3
- Living Area
- 2,000
- Lot Size (Acres)
- 0.45
- Style
- Ranch/Rambler
- Year Built
- 2025
- County
- Washington
- School District
- Washington County Public Schools
Property Description
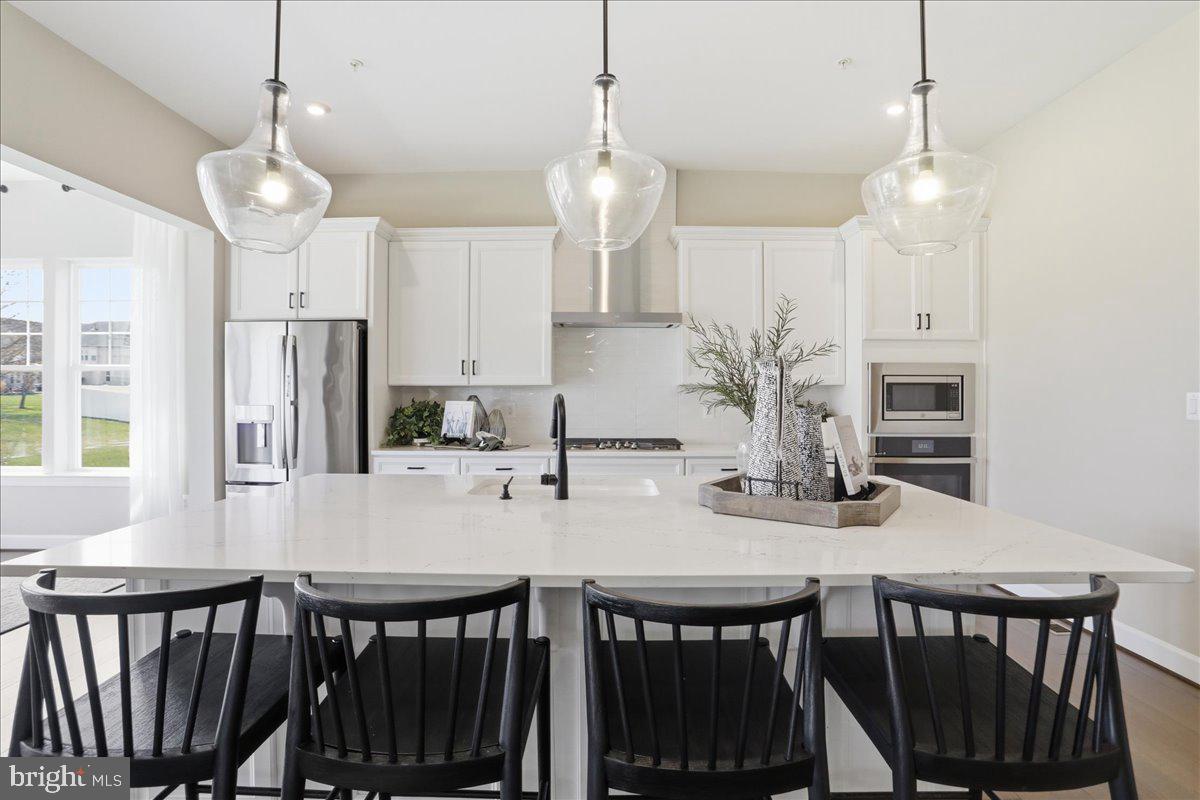
Now is your chance to own the stunning Decker Model Home at 9863 Ripple Drive in the desirable Elmwood Farm community! This professionally designed home showcases premium finishes, thoughtful upgrades, and exceptional craftsmanship throughout. Enjoy an open-concept layout featuring a gourmet kitchen with quartz countertops, double ovens, a spacious center island, an inviting great room with a fireplace, a private study, sunroom, luxurious primary suite, and a finished basement complete with additional bedrooms, a large recreation room, wet bar, and full bath. For a limited time, take advantage of Below Market Interest Rates that could significantly reduce your monthly payment and make homeownership more affordable. These special financing opportunities won’t last, making now the perfect time to make your move. Don’t miss this rare opportunity to own a beautifully appointed model home loaded with designer features in one of Williamsport’s premier new home communities. Schedule your private tour today before this exceptional home is gone!
/u.realgeeks.media/leighsellshomes/REMAX_RESULTS_LOGO.png)
Additional Information
- Subdivision
- Elmwood Farm
- HOA Fee
- $63
- HOA Frequency
- Monthly
- Interior Features
- Bathroom - Tub Shower, Bathroom - Walk-In Shower, Crown Moldings, Entry Level Bedroom, Family Room Off Kitchen, Formal/Separate Dining Room, Dining Area, Kitchen - Gourmet, Kitchen - Island, Pantry, Primary Bath(s), Upgraded Countertops, Walk-in Closet(s), Wet/Dry Bar, Wood Floors
- Amenities
- None
- School District
- Washington County Public Schools
- Elementary School
- Call School Board
- Middle School
- Call School Board
- High School
- Call School Board
- Fireplaces
- 1
- Fireplace Description
- Gas/Propane, Mantel(s)
- Flooring
- Carpet, Ceramic Tile, Engineered Wood, Luxury Vinyl Plank
- Garage
- Yes
- Garage Spaces
- 2
- Exterior Features
- Exterior Lighting
- Community Amenities
- None
- Heating
- Forced Air, Programmable Thermostat
- Heating Fuel
- Propane - Metered
- Cooling
- Central A/C, Heat Pump(s), Programmable Thermostat
- Roof
- Architectural Shingle
- Water
- Public
- Sewer
- Public Sewer
- Basement
- Yes
Mortgage Calculator
Listing courtesy of LPT Realty, LLC. Contact: 8773662213